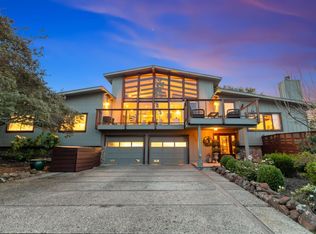
Tucked at the end of one of the most sought-after cul-de-sacs in Redwood City, just moments from the Atherton border, this extraordinary Craftsman offers the privacy, space, and sophistication that discerning buyers have been searching for. With millions invested in a thoughtful, extensive remodel, this 4-bd, 3-ba home spans 2,900 sf on a generous 8,576 sq ft lot, delivering the kind of quiet, tucked-away living that's nearly impossible to find this close to the Peninsula's tech and finance corridors.
The true showstopper is upstairs: an entire top floor was reimagined and dedicated exclusively to an expansive primary suite. A true private wing, complete with a spa-caliber marble bathroom and a closet sized for a serious wardrobe collection. It's the kind of retreat you look forward to coming home to every night.
Downstairs, state-of-the-art appliances anchor a kitchen designed for effortless entertaining, whether it's a quiet dinner or hosting friends and colleagues. The open, light-filled living spaces flow seamlessly into a backyard that feels like a private resort: a top-of-the-line pool with a shallow area perfect for kids or lounging, framed by lush, mature hedges that create total seclusion from every angle.
Don't miss your chance to call this exceptional property home.
For sale
$3,998,000
150 Doherty Way, Redwood City, CA 94061
4beds
2,900sqft
Single Family Residence, Residential
Built in 1952
8,475 Square Feet Lot
$-- Zestimate®
$1,379/sqft
$-- HOA
What's special
- 2 days |
- 533 |
- 41 |
Zillow last checked:
Listing updated:
Listed by:
Panos Anagnostou 02059967 650-918-8210,
Compass 650-462-1111
Source: MLSListings Inc,MLS#: ML82057372
Facts & features
Interior
Bedrooms & bathrooms
- Bedrooms: 4
- Bathrooms: 3
- Full bathrooms: 3
Bedroom
- Features: PrimarySuiteRetreat, BedroomonGroundFloor2plus
Bathroom
- Features: DoubleSinks, Granite, FullonGroundFloor
Dining room
- Features: BreakfastNook, DiningAreainLivingRoom, EatinKitchen
Family room
- Features: SeparateFamilyRoom
Heating
- Central Forced Air
Cooling
- Central Air
Appliances
- Included: Gas Cooktop, Double Oven, Refrigerator, Washer/Dryer
- Laundry: Tub/Sink, In Utility Room
Features
- Flooring: Carpet, Hardwood, Tile
- Number of fireplaces: 1
- Fireplace features: Family Room, Gas
Interior area
- Total structure area: 2,900
- Total interior livable area: 2,900 sqft
Video & virtual tour
Property
Parking
- Total spaces: 2
- Parking features: Attached
- Attached garage spaces: 2
Features
- Stories: 2
Lot
- Size: 8,475 Square Feet
Details
- Parcel number: 069280190
- Zoning: R10006
- Special conditions: Standard
Construction
Type & style
- Home type: SingleFamily
- Property subtype: Single Family Residence, Residential
Materials
- Foundation: Concrete Perimeter
- Roof: Composition, Shingle
Condition
- New construction: No
- Year built: 1952
Utilities & green energy
- Gas: PublicUtilities
- Sewer: Public Sewer
- Water: Public
- Utilities for property: Public Utilities, Water Public
Community & HOA
Location
- Region: Redwood City
Financial & listing details
- Price per square foot: $1,379/sqft
- Tax assessed value: $1,670,388
- Annual tax amount: $19,455
- Date on market: 8/13/2026
- Listing agreement: ExclusiveRightToSell
Estimated market value
Not available
Estimated sales range
Not available
Not available
Price history
| Date | Event | Price |
|---|---|---|
| 8/13/2026 | Listed for sale | $3,998,000+303.8%$1,379/sqft |
Source:  MLSListings Inc #ML82057372 Report a problem MLSListings Inc #ML82057372 Report a problem | ||
| 1/26/2010 | Sold | $990,000-7.9%$341/sqft |
Source: Public Record Report a problem | ||
| 11/25/2009 | Price change | $1,075,000-5.6%$371/sqft |
Source: Alain Pinel Realtors #80935635 Report a problem | ||
| 9/19/2009 | Price change | $1,139,000-4.1%$393/sqft |
Source: Alain Pinel Realtors #80935635 Report a problem | ||
| 7/24/2009 | Listed for sale | $1,188,000+28%$410/sqft |
Source: Alain Pinel Realtors #80935635 Report a problem | ||
| 4/28/2004 | Sold | $928,000+65.7%$320/sqft |
Source: Public Record Report a problem | ||
| 7/7/1998 | Sold | $560,000$193/sqft |
Source: Public Record Report a problem | ||
Public tax history
| Year | Property taxes | Tax assessment |
|---|---|---|
| 2025 | $19,455 +1.3% | $1,670,388 +2% |
| 2024 | $19,209 +1.7% | $1,637,637 +2% |
| 2023 | $18,893 +4.9% | $1,605,528 +2% |
| 2022 | $18,012 +1.1% | $1,574,049 +2% |
| 2021 | $17,815 +1.5% | $1,543,187 +1% |
| 2020 | $17,559 +0.5% | $1,527,366 +2% |
| 2019 | $17,466 +3% | $1,497,419 +2% |
| 2018 | $16,956 +5% | $1,468,060 +5.1% |
| 2017 | $16,145 +1.9% | $1,397,119 +2% |
| 2016 | $15,842 +12% | $1,369,726 +1.5% |
| 2015 | $14,139 | $1,349,153 +7.9% |
| 2014 | $14,139 | $1,250,000 |
| 2013 | -- | $1,250,000 +40.4% |
| 2012 | -- | $890,000 |
| 2011 | -- | $890,000 -10.1% |
| 2010 | -- | $990,000 +4.2% |
| 2009 | -- | $950,000 -5.4% |
| 2008 | -- | $1,004,492 +2% |
| 2007 | -- | $984,798 +2% |
| 2006 | -- | $965,490 |
| 2005 | -- | $965,490 +56.4% |
| 2004 | -- | $617,476 +1.9% |
| 2003 | -- | $606,160 +2% |
| 2002 | -- | $594,276 +2% |
| 2001 | -- | $582,624 +2% |
| 2000 | -- | $571,200 |
Find assessor info on the county website
Monthly payment
Est. payment
Payment breakdown
Explore the cost of this home by adjusting the details. Changes won't be saved.Climate risks
Neighborhood: 94061
Nearby schools
GreatSchools rating
- 4/10Henry Ford Elementary SchoolGrades: K-5Distance: 0.8 mi
- 7/10John F. Kennedy Middle SchoolGrades: 6-8Distance: 1.1 mi
- 8/10Woodside High SchoolGrades: 9-12Distance: 0.5 mi
Schools provided by the listing agent
- District: RedwoodCityElementary
Source: MLSListings Inc. This data may not be complete. We recommend contacting the local school district to confirm school assignments for this home.
- $2,487,2003 bd2 ba1.5k sqft140 Doherty Way, Redwood City, CA 94061Off Market
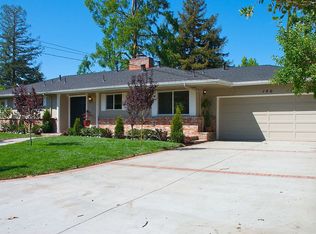
- $2,511,2003 bd2 ba1.7k sqft155 Doherty Way, Redwood City, CA 94061Off Market

- $3,087,6004 bd3 ba2.1k sqft540 Santa Clara Ave, Redwood City, CA 94061Off Market
- $3,125,0005 bd2 ba3.4k sqft1901 Terry Ln, Redwood City, CA 94061Sold
- $4,995,0006 bd6 ba4.5k sqft7 Ariana Ln, Redwood City, CA 94061Sold
- $2,908,1003 bd2 ba1.7k sqft542 Santa Clara Ave, Redwood City, CA 94061Off Market
- $3,447,1003 bd3 ba1.9k sqft145 Doherty Way, Redwood City, CA 94061Off Market
- $3,755,2004 bd2 ba2.8k sqft1909 Terry Ln, Redwood City, CA 94061Off Market
A local agent can set up tours, give advice and negotiate with sellers.
Similar homes
- $4,088,0005 bd4 ba3k sqft52 Murray Ct, Redwood City, CA 94061For Sale
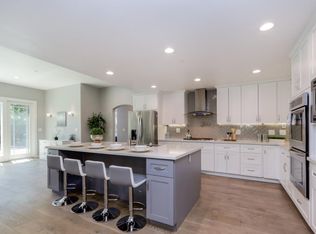 MLS ID #ML82053346, John Leahy. MLSListings Inc
 - $3,998,0004 bd4 ba3.2k sqft934 Wilmington Way, Redwood City, CA 94062For Sale
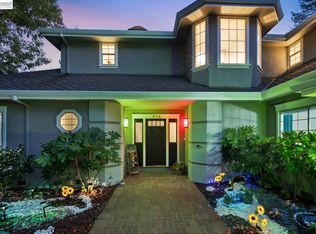 MLS ID #41143791, Gagan Singh. Bay East AOR
 - $3,495,0003 bd3 ba2.2k sqft13100 Byrd Ln, Los Altos Hills, CA 94022For Sale
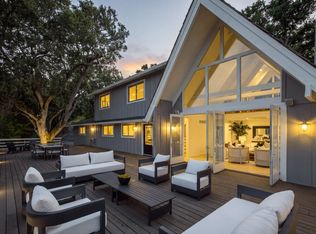 MLS ID #ML82057355, Kathy Bridgman. MLSListings Inc
 - $3,998,0005 bd3 ba3.6k sqft720 Temescal Way, Redwood City, CA 94062For Sale
 MLS ID #ML82039821, Costantini Team. MLSListings Inc
 - $3,499,0004 bd4 ba2.6k sqft49 W Summit Dr, Redwood City, CA 94062For SaleMLS ID #ML82052877, Nancy Palmer. MLSListings Inc
- $3,788,8005 bd4 ba2.6k sqft236 Ferndale Way, Redwood City, CA 94062For SaleMLS ID #ML82045688, Costantini Team. MLSListings Inc
- $1,999,0003 bd3 ba1.8k sqft2324 Cheshire Way, Redwood City, CA 94061For SaleMLS ID #ML82056980, Allison M Fujimoto. MLSListings Inc
- $3,498,0004 bd2 ba2k sqft3803 Hamilton Way, Redwood City, CA 94062For SaleMLS ID #ML82032490, Cher Rowland. MLSListings Inc
- $3,998,0003 bd3 ba2.5k sqft701 Christine Dr, Palo Alto, CA 94303For SaleMLS ID #ML82053169, Britt Haselton. MLSListings Inc
- $2,150,0005 bd3 ba2.6k sqft3342-3344 Los Prados St, San Mateo, CA 94403For SaleMLS ID #ML82057701, Disen Cai RE Group. MLSListings Inc
- $3,980,0005 bd3 ba3k sqft1560 Cypress Ave, Burlingame, CA 94010For SaleMLS ID #ML82057103, Sanguinetti Greenman. MLSListings Inc
- $4,295,0004 bd4 ba3.5k sqft950 Espinosa Rd, Woodside, CA 94062For SaleMLS ID #ML82037717, Scott Dancer. MLSListings Inc
- $4,595,0004 bd4 ba3.8k sqft2 Franciscan Rdg, Portola Valley, CA 94028For SaleMLS ID #ML82056839, Lisa Keith. MLSListings Inc
- $2,999,9994 bd3 ba1.7k sqft1265 Altschul Ave, Menlo Park, CA 94025For SaleMLS ID #ML82055147, Brent Mardesich. MLSListings Inc
- $3,249,0004 bd3 ba2.1k sqft1270 University Dr, Menlo Park, CA 94025For SaleMLS ID #ML82054743, Deanna Reudy. MLSListings Inc
- $4,250,0004 bd3 ba2.2k sqft2172 Sierra Ventura Dr, Los Altos, CA 94024For SaleMLS ID #ML82055638, Andy Wong. MLSListings Inc
- $3,588,0004 bd4 ba2.7k sqft2725 Belmont Canyon Rd, Belmont, CA 94002For SaleMLS ID #ML82053455, Holly Noto. MLSListings Inc
- $4,188,0004 bd4 ba2.2k sqft568 Irven Ct, Palo Alto, CA 94306For SaleMLS ID #ML82052630, Lei Feng. MLSListings Inc
- $3,349,0005 bd3 ba3.3k sqft66 Club Dr, San Carlos, CA 94070For SaleMLS ID #ML82056276, Robert Purnell. MLSListings Inc
- $2,345,0004 bd3 ba2.7k sqft700 Coronado Ln, Foster City, CA 94404For SaleMLS ID #P1-28429, Garron Ma, Equity Smart Real Estate Services. CRMLS
Local buyer's agents are ready to help
