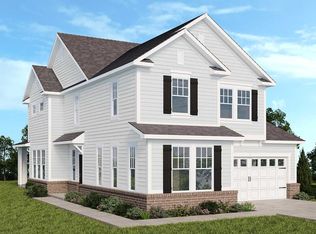
The Venture Collection features the largest single-family homes coming soon to the Abbott Commons master-planned community in Fishers, IN. Homeowners will enjoy spacious floorplans at a great value and a wide array of future amenities, including a swimming pool with a convenient pool house, a playground, and winding trails. Situated in the top-rated Hamilton Southeastern School Corporation, the area offers a family-friendly atmosphere with diverse attractions. Residents can attend year-round concerts and seasonal festivities at the Nickel Plate District Amphitheater. For outdoor enthusiasts, Geist Waterfront Park offers a beach, pirate-themed playground, picnic areas and a watercraft launch. The largest floorplan in the collection, the Valencia home offers convenience and comfort. A separate bedroom and a study can be found off the foyer, providing space for guests and a practical home office. The Great Room, dining room and kitchen are arranged among a spacious open floorplan. Don't miss the light filled morning room! Four bedrooms and a loft are located on the second floor. *Photos/Tour of model may show features not selected in home.
Pending
Price cut: $2.4K (7/13)
$453,380
15594 Postman Rd, Fishers, IN 46037
5beds
3,174sqft
:
Get pre-qualified$2,900/mo
Residential, Single Family Residence
Built in 2026
6,969 Square Feet Lot
$-- Zestimate®
$143/sqft
$90/mo HOA
What's special
- 45 days |
- 292 |
- 15 |
Zillow last checked:
Listing updated:
Listed by:
Erin Hundley 317-430-0866,
Compass Indiana, LLC,
Christine Robbins,
Compass Indiana, LLC
Source: MIBOR as distributed by MLS GRID,MLS#: 22107359
Facts & features
Interior
Bedrooms & bathrooms
- Bedrooms: 5
- Bathrooms: 4
- Full bathrooms: 3
- 1/2 bathrooms: 1
- Main level bathrooms: 2
- Main level bedrooms: 1
Primary bedroom
- Level: Upper
- Area: 272 Square Feet
- Dimensions: 16x17
Bedroom 2
- Level: Upper
- Area: 140 Square Feet
- Dimensions: 10x14
Bedroom 3
- Level: Upper
- Area: 140 Square Feet
- Dimensions: 10x14
Bedroom 4
- Level: Upper
- Area: 120 Square Feet
- Dimensions: 10x12
Bedroom 5
- Level: Main
- Area: 144 Square Feet
- Dimensions: 12x12
Dining room
- Features: Luxury Vinyl Plank
- Level: Main
- Area: 165 Square Feet
- Dimensions: 11x15
Great room
- Features: Luxury Vinyl Plank
- Level: Main
- Area: 289 Square Feet
- Dimensions: 17x17
Kitchen
- Features: Luxury Vinyl Plank
- Level: Main
- Area: 104 Square Feet
- Dimensions: 13x8
Loft
- Level: Upper
- Area: 238 Square Feet
- Dimensions: 17x14
Office
- Features: Luxury Vinyl Plank
- Level: Main
- Area: 144 Square Feet
- Dimensions: 12x12
Sun room
- Features: Luxury Vinyl Plank
- Level: Main
- Area: 110 Square Feet
- Dimensions: 11x10
Heating
- Natural Gas, High Efficiency (90%+ AFUE )
Cooling
- Central Air
Appliances
- Included: Dishwasher, Electric Water Heater, Disposal, Microwave, Oven, Refrigerator
Features
- Attic Access, Walk-In Closet(s), Breakfast Bar, Kitchen Island, Pantry, Smart Thermostat
- Windows: Wood Work Painted
- Has basement: No
- Attic: Access Only
- Number of fireplaces: 1
- Fireplace features: Electric, Great Room
Interior area
- Total structure area: 3,174
- Total interior livable area: 3,174 sqft
Property
Parking
- Total spaces: 2
- Parking features: Attached, Concrete, Garage Door Opener
- Attached garage spaces: 2
- Details: Garage Parking Other(Keyless Entry)
Features
- Levels: Two
- Stories: 2
- Patio & porch: Patio
- Exterior features: Smart Lock(s)
Lot
- Size: 6,969 Square Feet
Details
- Parcel number: 291219000046000007
- Horse amenities: None
Construction
Type & style
- Home type: SingleFamily
- Architectural style: Traditional
- Property subtype: Residential, Single Family Residence
Materials
- Brick, Cement Siding
- Foundation: Slab
Condition
- New Construction
- New construction: Yes
- Year built: 2026
Details
- Builder name: Lennar Homes
Utilities & green energy
- Water: Public
Community & HOA
Community
- Subdivision: Abbott Commons
HOA
- Has HOA: Yes
- Amenities included: Park, Playground, Trail(s), Pool
- Services included: Entrance Common, ParkPlayground, Walking Trails
- HOA fee: $270 quarterly
- HOA phone: 317-444-3100
Location
- Region: Fishers
Financial & listing details
- Price per square foot: $143/sqft
- Date on market: 6/12/2026
- Cumulative days on market: 44 days
Estimated market value
Not available
Estimated sales range
Not available
Not available
Price history
| Date | Event | Price |
|---|---|---|
| 7/13/2026 | Pending sale | $453,380-0.5%$143/sqft |
Source:  MIBOR as distributed by MLS GRID #22107359 Report a problem MIBOR as distributed by MLS GRID #22107359 Report a problem | ||
| 7/7/2026 | Price change | $455,775+0.5%$144/sqft |
Source:  Lennar Homes Report a problem Lennar Homes Report a problem | ||
| 7/7/2026 | Price change | $453,380-6.2%$143/sqft |
Source: MIBOR as distributed by MLS GRID #22107359 Report a problem | ||
| 6/12/2026 | Price change | $483,380-0.5%$152/sqft |
Source: MIBOR as distributed by MLS GRID #22107359 Report a problem | ||
| 6/2/2026 | Listed for sale | $485,775$153/sqft |
Source: Lennar Homes Report a problem | ||
Public tax history
Tax history is unavailable.
Monthly payment
Est. payment
Payment breakdown
Explore the cost of this home by adjusting the details. Changes won't be saved.Climate risks
Neighborhood: 46037
Nearby schools
GreatSchools rating
- 7/10Southeastern Elementary SchoolGrades: PK-4Distance: 1.3 mi
- 9/10Hamilton Southeastern Jr High SchoolGrades: 5-8Distance: 1.6 mi
- 10/10Hamilton Southeastern High SchoolGrades: 9-12Distance: 2.1 mi
Schools provided by the listing agent
- Elementary: Thorpe Creek Elementary
- Middle: Hamilton SE Int and Jr High Sch
- High: Hamilton Southeastern HS
Source: MIBOR as distributed by MLS GRID. This data may not be complete. We recommend contacting the local school district to confirm school assignments for this home.
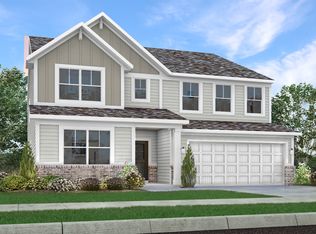
- $465,9905 bd4 ba3.1k sqft15600 Postman Rd, Fishers, IN 46037Pending
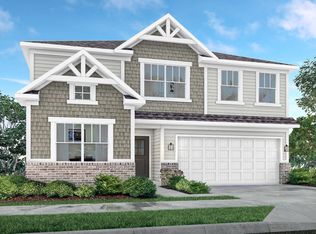
- $440,0005 bd3 ba2.7k sqft15576 Postman Rd, Fishers, IN 46037Sold
- $370,2503 bd2 ba1.7k sqft15117 Postman Rd, Fishers, IN 46037Sold

- $384,9304 bd3 ba1.9k sqft15570 Postman Rd, Fishers, IN 46037New Construction
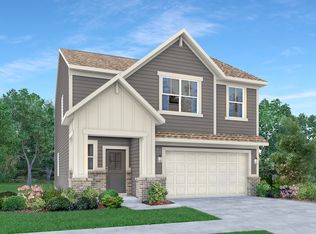
- $439,4805 bd4 ba3.1k sqft15618 Postman Rd, Fishers, IN 46037Pending
- $460,0005 bd4 ba3.1k sqft15558 Postman Rd, Fishers, IN 46037Sold
- $445,0005 bd4 ba3.1k sqft15613 Postman Rd, Fishers, IN 46037Sold
- $404,3304 bd3 ba2.1k sqft15571 Alperton Rd, Fishers, IN 46037Pending
A local agent can set up tours, give advice and negotiate with sellers.
Similar homes
- $384,9304 bd3 ba1.9k sqft15570 Postman Rd, Fishers, IN 46037ActiveMIBOR as distributed by MLS GRID
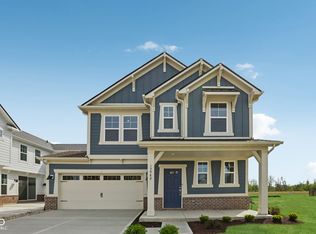
- $429,9994 bd3 ba2.2k sqft15989 Tharp Woods Dr, Fishers, IN 46037Active
 MIBOR as distributed by MLS GRID
 - from $422,0003 bd3 ba2.3k sqftBerkeley Plan, Cyntheanne Woods, Fishers, IN 46037New Construction
 Taylor Morrison
 - $426,1105 bd3 ba2.6k sqft8680 Denney Dr, Fortville, IN 46040Active
 MLS ID #22115986, Frances Williams, DRH Realty of Indiana, LLC. MIBOR as distributed by MLS GRID
 - from $402,0003 bd3 ba2k sqftBrooklyn Plan, Cyntheanne Woods, Fishers, IN 46037New ConstructionTaylor Morrison
- $456,8005 bd4 ba3.1k sqft8997 Alexander Ridge Dr, McCordsville, IN 46055ActiveMLS ID #22108685, Erin Hundley, Compass Indiana, LLC. MIBOR as distributed by MLS GRID
- $429,9655 bd3 ba2.6k sqft7185 Theo Baker Blvd, Pendleton, IN 46064ActiveMIBOR as distributed by MLS GRID
- $477,4515 bd4 ba3.3k sqft228 Heritage Pass W, Greenfield, IN 46140ActiveMIBOR as distributed by MLS GRID
- $495,0855 bd3 ba2.7k sqft16090 Cloud Nine Dr, Noblesville, IN 46062ActiveMLS ID #22106145, Erin Hundley, Compass Indiana, LLC. MIBOR as distributed by MLS GRID
- from $501,9905 bd3 ba3.1k sqftWashington Plan, Colonnade, McCordsville, IN 46055New ConstructionBeazer Homes
- from $441,9955 bd3 ba2.4k sqftIronwood Plan, Copperleaf at Finch Creek, Noblesville, IN 46060New ConstructionLennar Homes
- from $443,9955 bd4 ba3k sqftPaddington Plan, Colonnade, McCordsville, IN 46055New ConstructionLennar Homes
- from $445,9954 bd3 ba3.3k sqftMonroe Plan, Haven Ponds, McCordsville, IN 46055New ConstructionSilverthorne Homes
- $474,3205 bd4 ba3.2k sqft8593 Moyer St E, Fortville, IN 46040ActiveMIBOR as distributed by MLS GRID
- $451,6705 bd4 ba3.3k sqft277 Heritage Pass W, Greenfield, IN 46140ActiveMIBOR as distributed by MLS GRID
- $427,9955 bd3 ba2.5k sqft7390 Cella Ln, McCordsville, IN 46055ActiveMIBOR as distributed by MLS GRID
- $540,0005 bd5 ba3.8k sqft9149 Rockville Pl, McCordsville, IN 46055ActiveMLS ID #22114933, Jimmy Perry, Ever Real Estate, LLC. MIBOR as distributed by MLS GRID
- $403,9855 bd3 ba2.7k sqft8672 Moyer St W, Fortville, IN 46040ActiveMIBOR as distributed by MLS GRID
- $449,4305 bd3 ba2.8k sqft6047 Purple Leaf Ct, Noblesville, IN 46062ActiveMIBOR as distributed by MLS GRID
- $475,0004 bd3 ba2.6k sqft16398 Pruett Ln, Noblesville, IN 46062ActiveMIBOR as distributed by MLS GRID
