Nestled in a peaceful wooded setting, this 1,958 sq ft home offers plenty of space and potential on .85 acres. Featuring 5 bedrooms and 2 full bathrooms, there's room for a growing family, home office, or guests. Surrounded by mature trees, the property provides privacy and a quiet country feel. With a little TLC and updating this property is a great opportunity to add your personal touch and increase your home equity in a flash. With its spacious layout, wooded lot, and tons of potential, this property is ready to be brought back to life!
For sale
$184,900
936 Bearden Rd, Albertville, AL 35950
5beds
1,958sqft
Single Family Residence
Built in 2001
0.85 Acres Lot
$182,200 Zestimate®
$94/sqft
$-- HOA
What's special
Wooded lotPeaceful wooded settingSpacious layoutSurrounded by mature trees
- 1 day |
- 281 |
- 13 |
Zillow last checked:
Listing updated:
Listed by:
Wesley Cooper 256-295-3149,
Cooper Realty LLC
Source: ValleyMLS,MLS#: 21926463
Facts & features
Interior
Bedrooms & bathrooms
- Bedrooms: 5
- Bathrooms: 2
- Full bathrooms: 2
Rooms
- Room types: Master Bedroom, Living Room, Bedroom 2, Dining Room, Bedroom 3, Kitchen, Bedroom 4, Bathroom 1, Bathroom 2
Primary bedroom
- Features: Ceiling Fan(s), Vinyl
- Level: First
- Area: 260
- Dimensions: 20 x 13
Bedroom 2
- Level: First
- Area: 132
- Dimensions: 12 x 11
Bedroom 3
- Level: Second
- Area: 196
- Dimensions: 14 x 14
Bedroom 4
- Level: Second
- Area: 180
- Dimensions: 20 x 9
Bedroom 5
- Level: Second
- Area: 176
- Dimensions: 16 x 11
Bathroom 1
- Level: First
- Area: 48
- Dimensions: 6 x 8
Bathroom 2
- Level: Second
- Area: 78
- Dimensions: 6 x 13
Dining room
- Level: First
- Area: 72
- Dimensions: 9 x 8
Kitchen
- Features: Vinyl
- Level: First
- Area: 180
- Dimensions: 20 x 9
Living room
- Features: Wood Floor
- Level: First
- Area: 320
- Dimensions: 16 x 20
Heating
- Propane
Cooling
- Window 1
Features
- Basement: Crawl Space
- Has fireplace: No
- Fireplace features: None
Interior area
- Total interior livable area: 1,958 sqft
Property
Parking
- Parking features: Driveway-Gravel
Features
- Levels: Two
- Stories: 2
Lot
- Size: 0.85 Acres
Details
- Parcel number: 2008280000013006
Construction
Type & style
- Home type: SingleFamily
- Property subtype: Single Family Residence
Condition
- New construction: No
- Year built: 2001
Utilities & green energy
- Water: Public
Community & HOA
Community
- Subdivision: Bearden Road
HOA
- Has HOA: No
Location
- Region: Albertville
Financial & listing details
- Price per square foot: $94/sqft
- Tax assessed value: $140,000
- Date on market: 8/14/2026
Estimated market value
$182,200
$135,000 - $230,000
$1,595/mo
Price history
| Date | Event | Price |
|---|---|---|
| 8/14/2026 | Listed for sale | $184,900+9145%$94/sqft |
Source:  ValleyMLS #21926463 Report a problem ValleyMLS #21926463 Report a problem | ||
| 8/1/2022 | Sold | $2,000-99.1%$1/sqft |
Source: Public Record Report a problem | ||
| 7/29/2014 | Sold | $221,500$113/sqft |
Source: Agent Provided Report a problem | ||
Public tax history
| Year | Property taxes | Tax assessment |
|---|---|---|
| 2025 | -- | $10,780 +6.9% |
| 2024 | -- | $10,080 +6.6% |
| 2023 | -- | $9,460 -6.3% |
| 2022 | -- | $10,100 |
| 2021 | $446 +9% | $10,100 +10.7% |
| 2020 | $409 | $9,120 +6.8% |
| 2017 | $409 | $8,540 |
| 2015 | -- | $8,540 |
| 2014 | -- | $8,540 |
| 2013 | -- | $8,540 +1.9% |
| 2012 | -- | $8,380 +7.7% |
| 2010 | -- | $7,780 |
| 2009 | -- | $7,780 |
Find assessor info on the county website
Monthly payment
Est. payment
Payment breakdown
Explore the cost of this home by adjusting the details. Changes won't be saved.Climate risks
Neighborhood: 35950
Getting around
0 / 100
Car-DependentNearby schools
GreatSchools rating
- 5/10Robert D Sloman Primary SchoolGrades: PK-2Distance: 3.2 mi
- 6/10Douglas Middle SchoolGrades: 6-8Distance: 3.2 mi
- 8/10Douglas High SchoolGrades: 9-12Distance: 3.1 mi
Schools provided by the listing agent
- Elementary: Douglas Elementary School
- Middle: Douglas
- High: Douglas High School
Source: ValleyMLS. This data may not be complete. We recommend contacting the local school district to confirm school assignments for this home.
- $239,900-- bd1 ba960 sqft945 Bearden Rd, Albertville, AL 35950Off Market
- $39,400-- bd-- ba-- sqft830 Bearden Rd, Albertville, AL 35950Off Market
- $44,300-- bd-- ba-- sqft936 Bearden Rd, Albertville, AL 35950Off Market
- $46,5003.53 acres936 Bearden Rd, Albertville, AL 35950Off Market
- $58,4004.42 acres936 Bearden Rd, Albertville, AL 35950Off Market
- $58,300-- bd-- ba1.1k sqft995 Bearden Rd, Albertville, AL 35950Off Market
- $187,700-- bd-- ba1k sqft50 Sides Dr, Albertville, AL 35950Off Market
- $18,600-- bd-- ba-- sqft225 Sides Dr, Albertville, AL 35950Off Market
A local agent can set up tours, give advice and negotiate with sellers.
A local lender can help you make sure your offer is ready when you are.
Similar homes
- $159,0003 bd2 ba1.3k sqft240 Riddle Rd, Albertville, AL 35950For Sale
 MLS ID #21925741, Cliff Glansen. ValleyMLS
 - $220,0003 bd2 ba1.3k sqft10 Morning Glory Ln, Albertville, AL 35950For Sale
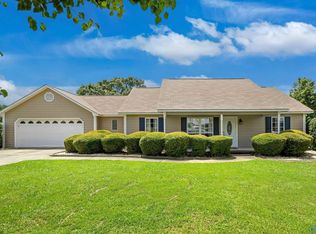 MLS ID #21926017, Trevor Davis. ValleyMLS
 - $199,9003 bd2 ba1.4k sqft1117 Waylan Ave, Albertville, AL 35950For Sale
 MLS ID #21909349, Gabby Gonzalez. ValleyMLS
 - $174,9004 bd1 ba1.5k sqft1279 Byron St, Boaz, AL 35957For Sale
 MLS ID #21926340, Wesley Cooper. ValleyMLS
 - $189,9003 bd2 ba1.1k sqft8317 State Highway 75, Horton, AL 35980For SaleMLS ID #21922419, Trenten Hammond. ValleyMLS
- $219,0003 bd2 ba1.3k sqft1016 Bearden St, Albertville, AL 35950For Sale By Owner
- $184,9003 bd2 ba1.3k sqft1401B N Main St, Boaz, AL 35957For SaleMLS ID #21925114, Larry Walden. ValleyMLS
- $179,5002 bd2 ba1.4k sqft1119 Terry Cir, Albertville, AL 35951For SaleMLS ID #21925775, Shane Vandergriff. ValleyMLS
- $215,0004 bd2 ba1.8k sqft1305 Rayburn Ave, Guntersville, AL 35976For SaleMLS ID #21926234, Russ Hayles. ValleyMLS
- $249,9003 bd2 ba1.4k sqft62 Willow Wood Ln, Boaz, AL 35956For SaleMLS ID #21926343, Hunter Johnson. ValleyMLS
- $219,9003 bd2 ba1.3k sqft4400 State Highway 205 N, Albertville, AL 35950For SaleMLS ID #21915153, Rusty Glines. ValleyMLS
- $189,9003 bd2 ba1.3k sqft238 S Edmondson St, Albertville, AL 35950For SaleMLS ID #21918286, Susan Henderson. ValleyMLS
- $245,9003 bd2 ba1.8k sqft565 Buchanan Rd, Albertville, AL 35950For SaleMLS ID #21920398, Trenten Hammond. ValleyMLS
- $219,9003 bd2 ba1.2k sqft610 Olive St, Albertville, AL 35950For SaleMLS ID #21922183, Tania DiPrima. ValleyMLS
- $259,9003 bd2 ba1.6k sqft106 Guinivere Dr, Albertville, AL 35950For SaleMLS ID #21925802, Tania DiPrima. ValleyMLS
- $269,9003 bd2 ba1.5k sqft2209 Pond Cir, Guntersville, AL 35976For SaleMLS ID #21926287, Amy Poole. ValleyMLS
- $234,9004 bd2 ba2k sqft506 Kimberly St, Albertville, AL 35950For SaleMLS ID #21921593, Trenten Hammond. ValleyMLS
- $249,9003 bd2 ba2k sqft330 Ohara Dr, Albertville, AL 35950For SaleMLS ID #21920553, Nathaniel Frederick. ValleyMLS
- $259,9003 bd2 ba1.6k sqft117 Lindo Dr, Boaz, AL 35956For SaleMLS ID #21926292, Tania DiPrima. ValleyMLS
- $217,5003 bd2 ba1.5k sqft1171 Welcome Home Church Rd, Horton, AL 35980For SaleMLS ID #21907308, Chrystal Lowery. ValleyMLS
