Set behind private gates on a flat, over 1 acre lot enclosed by a privacy wall, this single-story Tuscan villa offers a rare convergence of architectural integrity and absolute seclusion on one of Athertons most coveted locations with no through traffic-a quiet distinction that speaks to the discretion and privacy this address commands. Just minutes from Sharon Heights Country Club, Sand Hill Road and Stanford University-the location is at the very center of Silicon Valley, close to the venture capital firms, research institutions, and tech leaders that define the region.
Built in 1995 by Collin Whiteside, the residence reflects a level of craftsmanship increasingly rare in new construction.12-foot ceilings, five fireplaces, and hand detailed finishes throughout. At the heart of the home, a central courtyard serves as both architectural anchor and daily retreat, with nearly every bedroom offering direct access to the courtyard or the surrounding yard, reinforcing the seamless indoor-outdoor rhythm that defines authentic Tuscan design. A 2011 addition thoughtfully expanded the floor plan with a formal bedroom suite and an office/pool room, adding flexibility for remote work, guests, or multi generational living without disrupting the homes original character.
For sale
$9,888,070
27 Valley Rd, Atherton, CA 94027
4beds
5,615sqft
:
Get pre-qualified$66,492/mo
Single Family Residence, Residential
Built in 1995
1.04 Acres Lot
$-- Zestimate®
$1,761/sqft
$-- HOA
What's special
- 2 days |
- 989 |
- 50 |
Zillow last checked:
Listing updated:
Listed by:
Panos Anagnostou 02059967 650-918-8210,
Compass 650-462-1111
Source: MLSListings Inc,MLS#: ML82057394
Facts & features
Interior
Bedrooms & bathrooms
- Bedrooms: 4
- Bathrooms: 5
- Full bathrooms: 4
- 1/2 bathrooms: 1
Rooms
- Room types: Office
Bedroom
- Features: PrimaryBedroomonGroundFloor, BedroomonGroundFloor2plus
Bathroom
- Features: DoubleSinks, Marble, PrimaryStallShowers, PrimarySunkenTub, ShoweroverTub1, FullonGroundFloor
Dining room
- Features: DiningArea, EatinKitchen
Family room
- Features: SeparateFamilyRoom
Kitchen
- Features: Pantry
Heating
- Central Forced Air Gas
Cooling
- Central Air
Appliances
- Included: Dishwasher, Range Hood, Gas Oven/Range, Refrigerator, Washer/Dryer
- Laundry: Tub/Sink, Inside
Features
- Flooring: Tile, Wood
- Number of fireplaces: 5
- Fireplace features: Living Room, Primary Bedroom, Other Location
Interior area
- Total structure area: 5,615
- Total interior livable area: 5,615 sqft
Video & virtual tour
Property
Parking
- Total spaces: 3
- Parking features: Detached, Guest
- Garage spaces: 3
Features
- Stories: 1
- Pool features: Solar Heat
- Spa features: Other
Lot
- Size: 1.04 Acres
Details
- Parcel number: 073261360
- Zoning: R1
- Special conditions: Standard
Construction
Type & style
- Home type: SingleFamily
- Property subtype: Single Family Residence, Residential
Materials
- Foundation: Concrete Perimeter
- Roof: Tile
Condition
- New construction: No
- Year built: 1995
Utilities & green energy
- Gas: PublicUtilities
- Water: Public
- Utilities for property: Public Utilities, Water Public
Community & HOA
Location
- Region: Atherton
Financial & listing details
- Price per square foot: $1,761/sqft
- Tax assessed value: $4,974,372
- Annual tax amount: $56,181
- Date on market: 8/13/2026
- Listing agreement: ExclusiveRightToSell
Estimated market value
Not available
Estimated sales range
Not available
Not available
Price history
| Date | Event | Price |
|---|---|---|
| 8/13/2026 | Listed for sale | $9,888,070+189.8%$1,761/sqft |
Source:  MLSListings Inc #ML82057394 Report a problem MLSListings Inc #ML82057394 Report a problem | ||
| 9/28/2006 | Sold | $3,412,500+410.1%$608/sqft |
Source: Public Record Report a problem | ||
| 12/20/1994 | Sold | $669,000$119/sqft |
Source: Public Record Report a problem | ||
Public tax history
| Year | Property taxes | Tax assessment |
|---|---|---|
| 2025 | $56,181 +1.3% | $4,974,372 +2% |
| 2024 | $55,475 +1.6% | $4,876,837 +2% |
| 2023 | $54,585 +2.8% | $4,781,215 +2% |
| 2022 | $53,094 +1.6% | $4,687,467 +2% |
| 2021 | $52,262 +2.3% | $4,595,557 +1% |
| 2020 | $51,102 -3% | $4,548,437 +2% |
| 2019 | $52,697 +5.1% | $4,459,254 +2% |
| 2018 | $50,156 +1.9% | $4,371,820 +2% |
| 2017 | $49,224 +0.7% | $4,286,099 +2% |
| 2016 | $48,879 +2.7% | $4,202,059 +1.5% |
| 2015 | $47,603 | $4,138,942 +2% |
| 2014 | $47,603 | $4,057,867 +0.5% |
| 2013 | -- | $4,039,529 +2% |
| 2012 | -- | $3,960,324 +6.1% |
| 2011 | -- | $3,733,324 +2.8% |
| 2010 | -- | $3,632,769 -0.2% |
| 2009 | -- | $3,641,400 +2% |
| 2008 | -- | $3,570,000 +2% |
| 2007 | -- | $3,500,000 +974.3% |
| 2006 | -- | $325,782 |
| 2005 | -- | $325,782 +4% |
| 2004 | -- | $313,134 +1.9% |
| 2003 | -- | $307,396 +2% |
| 2002 | -- | $301,370 +2% |
| 2001 | -- | $295,461 +2% |
| 2000 | -- | $289,669 |
Find assessor info on the county website
Monthly payment
Est. payment
Payment breakdown
Explore the cost of this home by adjusting the details. Changes won't be saved.Climate risks
Neighborhood: 94027
Nearby schools
GreatSchools rating
- 10/10Las Lomitas Elementary SchoolGrades: K-3Distance: 1.2 mi
- 10/10La Entrada Middle SchoolGrades: 4-8Distance: 1.4 mi
- 8/10Woodside High SchoolGrades: 9-12Distance: 1.4 mi
Schools provided by the listing agent
- District: LasLomitasElementary
Source: MLSListings Inc. This data may not be complete. We recommend contacting the local school district to confirm school assignments for this home.
- $9,474,1005 bd6 ba6.7k sqft31 Valley Rd, Atherton, CA 94027Off Market
- $8,752,0005 bd4 ba5.6k sqft23 Valley Rd, Atherton, CA 94027Off Market
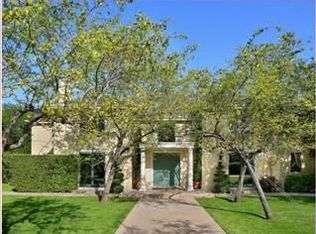
- $7,969,3006 bd5 ba4.4k sqft15 Valley Rd, Atherton, CA 94027Off Market
- $9,840,4005 bd5 ba7.8k sqft47 Valley Rd, Atherton, CA 94027Off Market
- $12,339,7005 bd6 ba6.9k sqft51 Valley Rd, Atherton, CA 94027Off Market
- $7,179,7005 bd4 ba4.9k sqft19 Valley Rd, Atherton, CA 94027Off Market
- $9,307,9004 bd5 ba5.4k sqft43 Valley Rd, Atherton, CA 94027Off Market
- $9,086,4005 bd5 ba4.4k sqft490 Walsh Rd, Atherton, CA 94027Off Market
A local agent can set up tours, give advice and negotiate with sellers.
Similar homes
- $9,980,0007 bd8 ba6.2k sqft61 Irving Ave, Atherton, CA 94027New Construction
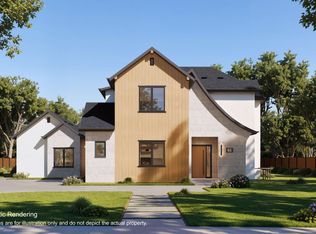 MLSListings Inc
 - $13,750,0006 bd6 ba6.9k sqft192 Fair Oaks Ln, Atherton, CA 94027For Sale
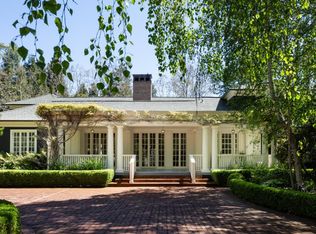 MLS ID #ML82046374, Judy Citron. MLSListings Inc
 - $10,988,0005 bd6 ba6.4k sqft160 Phillip Rd, Woodside, CA 94062For Sale
 MLS ID #ML82037743, DeLeon Team. MLSListings Inc
 - $14,750,0005 bd7 ba4.9k sqft26900 Beatrice Ln, Los Altos Hills, CA 94022For Sale
 MLS ID #ML82057423, Jennifer Paulson. MLSListings Inc
 - $7,995,0005 bd6 ba5.1k sqft901 Hillsborough Blvd, Hillsborough, CA 94010For SaleMLS ID #ML82057580, Nick Corcoleotes. MLSListings Inc
- $9,880,0006 bd5 ba7.6k sqft19 Farm Ln, Hillsborough, CA 94010For SaleMLS ID #ML82057038, Stanley Lo. MLSListings Inc
- $6,500,0004 bd3 ba2.9k sqft1125 Guinda St, Palo Alto, CA 94301For SaleMLS ID #ML82057572, Brian Chancellor. MLSListings Inc
- $6,800,0004 bd4 ba3.7k sqft13415 Country Way, Los Altos Hills, CA 94022For SaleMLS ID #ML82056838, Tom Correia. MLSListings Inc
- $6,850,0005 bd5 ba3.5k sqft670 La Mesa Dr, Portola Valley, CA 94028New ConstructionThomas James Homes
- $5,498,0005 bd4 ba3k sqft1691 Whitham Ave, Los Altos, CA 94024For SaleMLS ID #ML82055018, Alex Wang. MLSListings Inc
- $8,748,0005 bd8 ba7.1k sqft7 Redberry Rdg, Portola Valley, CA 94028For SaleMLS ID #ML82034238, Billy McNair. MLSListings Inc
- $7,788,0005 bd5 ba4.7k sqft15 San Juan Ave, Menlo Park, CA 94025New ConstructionMLS ID #ML82054738, Josh Rubin. MLSListings Inc
- $7,950,8006 bd7 ba4.4k sqft28 San Benito Ave, Atherton, CA 94027New ConstructionMLS ID #ML82051819, Joyce He. MLSListings Inc
- $5,588,8884 bd4 ba3.2k sqft13204 Wright Way, Los Altos Hills, CA 94022For SaleMLS ID #ML82055343, Nancy Reynolds. MLSListings Inc
- $7,998,0006 bd6 ba4.1k sqft138 Bolivar Ln, Portola Valley, CA 94028For SaleMLS ID #ML82042439, Stephanie Elkins. MLSListings Inc
- $9,200,0005 bd7 ba5.2k sqft18880 Bella Vina, Saratoga, CA 95070For SaleMLS ID #326064617, Carol Mauldin, Golden Gate Sotheby's. BAREIS
- $8,788,0005 bd5 ba3.4k sqft725 Evergreen St, Menlo Park, CA 94025For SaleMLS ID #ML82054807, DeLeon Team. MLSListings Inc
- $6,988,0004 bd5 ba4.5k sqft28100 Story Hill Ln, Los Altos Hills, CA 94022For SaleMLS ID #ML82052057, DeLeon Team. MLSListings Inc
- $5,988,0005 bd4 ba3.7k sqft285 Escobar Rd, Portola Valley, CA 94028For SaleMLS ID #ML82052826, DeLeon Team. MLSListings Inc
- $11,000,0002 bd4 ba3.2k sqft309 Olive Hill Ln, Woodside, CA 94062For SaleMLS ID #ML82039836, Brent & Mary Gullixson. MLSListings Inc
Local buyer's agents are ready to help
