Welcome to this beautifully updated bi-level in the Kernohan community, one of Edmonton's hidden gems. Just outside your front door, you'll find a park that leads directly to the North Saskatchewan River valley, where kilometres of scenic walking and biking trails, green space, and even a sandy shoreline beach can be enjoyed. Inside, this move-in-ready home features an open main flow with an island kitchen overlooking the living and dining areas. On the main level, you'll find 3 beds and 1 full bath. In the basement, there is 1 bed, 1 full bath, a living room, and an expansive utility/storage area. Extensive renovations completed in 2020 include windows, shingles, furnace, hot water tank, electrical panel, and a new deck, with a new municipal sewer tie-in completed in 2021. Out back, you'll find a good-sized backyard, an oversized double detached garage, and a rear driveway that provides ample parking and storage. A rare opportunity to enjoy a beautifully updated home in a great river valley location.
For sale
C$419,900
156 Clareview Rd NW, Edmonton, AB T5A 3Y3
4beds
944sqft
Single Family Residence
Built in 1977
5,398 Square Feet Lot
$-- Zestimate®
C$445/sqft
C$-- HOA
What's special
Beautifully updated bi-levelMove-in-ready homeOpen main flowNew deckGood-sized backyardOversized double detached garage
- 45 days
- 34
- 5
Zillow last checked:
Listing updated:
Listed by:
Nathan Humphrey,
Royal LePage Prestige Realty,
Don McKay,
Royal LePage Prestige Realty
Source: RAE,MLS®#: E4502496
Facts & features
Interior
Bedrooms & bathrooms
- Bedrooms: 4
- Bathrooms: 2
- Full bathrooms: 2
Primary bedroom
- Level: Upper
Heating
- Forced Air-1, Natural Gas
Appliances
- Included: Dishwasher-Built-In, Dryer, Freezer, Microwave Hood Fan, Electric Stove, Washer
Features
- No Smoking Home
- Flooring: Laminate Flooring, Linoleum, Vinyl Plank
- Windows: Window Coverings, Vinyl Windows
- Basement: Full, Finished
Interior area
- Total structure area: 944
- Total interior livable area: 944.33 sqft
Video & virtual tour
Property
Parking
- Total spaces: 4
- Parking features: Oversized
Features
- Levels: Bi-Level,2
- Patio & porch: Deck
- Exterior features: Landscaped, Playground Nearby, Fire Pit
- Fencing: Fenced
Lot
- Size: 5,398 Square Feet
- Features: Near Golf Course, Landscaped, Park/Reserve, Picnic Area, Playground Nearby, Near Public Transit, Schools, Shopping Nearby, Golf Nearby, Public Transportation
Details
- Other equipment: TV Wall Mount
Construction
Type & style
- Home type: SingleFamily
- Property subtype: Single Family Residence
Materials
- Foundation: Concrete Perimeter
- Roof: Asphalt
Condition
- Year built: 1977
Community & HOA
Community
- Features: Deck, Fire Pit, No Smoking Home
Location
- Region: Edmonton
Financial & listing details
- Price per square foot: C$445/sqft
- Date on market: 8/6/2026
- Ownership: Private
Price history
Price history is unavailable.
Public tax history
Tax history is unavailable.
Climate risks
Neighborhood: Claireview
Nearby schools
GreatSchools rating
No schools nearby
We couldn't find any schools near this home.
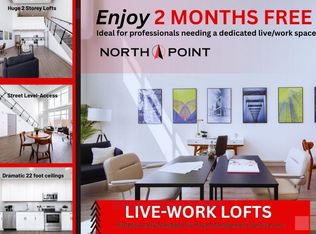
- C$--1 bd2 ba1k sqft5028 129th Ave NW #B349AE3AB, Edmonton, AB T5A3Z9Off Market
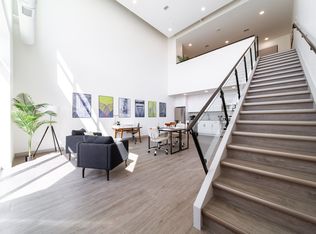
- C$--1 bd2 ba1k sqft5028 129th Ave NW #1151733, Edmonton, AB T5A3Z9Off Market
- C$--1 bd1 ba904 sqft5028 129th Ave NW #1151731, Edmonton, AB T5A3Z9Off Market
- C$--1 bd2 ba1k sqft5028 129th Ave NW #1151741, Edmonton, AB T5A4N3Off Market
Similar homes
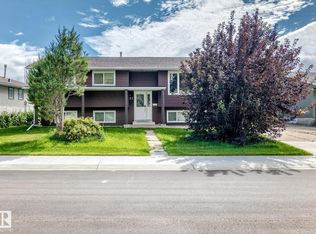
- C$450,0005 bd3 ba1.2k sqft31 Hughes Rd NW, Edmonton, AB T5A 4E1For Sale
 MLS ID #E4502811, Art P Kominek, CIR Realty. RAE
 - C$379,9004 bd3 ba927 sqft14546 19th St NW, Edmonton, AB T5Y 1V4For Sale
 MLS ID #E4508294, Elan D Burns, Royal LePage Prestige Realty. RAE
 - C$394,9003 bd3 ba1.1k sqft13204 47th St NW, Edmonton, AB T5A 3P6For Sale
 MLS ID #E4502765, Craig E Finnman, Royal LePage Prestige Realty. RAE
 - C$409,0004 bd2 ba978 sqft14203 61st St NW, Edmonton, AB T5A 1P4For Sale
 MLS ID #E4507458, Justin E Lafavor, MaxWell Challenge Realty. RAE
