CHARMING COTTAGE STYLE HOME FOR SALE...Welcome home to this beautifully designed 3 bedroom 2 bath home offering the perfect blend of charm, comfort, and modern finishes! Step inside to discover an inviting open concept layout featuring custom gray countertops, stylish finishes, and abundant natural light. The spacious kitchen is perfect for entertaining and everyday living while custom window blinds throughout the home add both elegance and privacy. The relaxing primary suite is your personal retreat with a luxurious glass walk-in shower in the ensuite bath. Two additional bedrooms provide plenty of space for family, guests, or a home office. Outside enjoy a fully privacy fenced backyard, ideal for pets, kids or weekend gatherings. An attached two-car garage offers convenience and extra storage. This charming home is move-in ready and waiting for its next owner. Don't miss your opportunity to make it yours...
For sale
$221,000
156 Cowboy Rdg, Pleasanton, TX 78064
3beds
1,431sqft
Single Family Residence
Built in 2023
4,791 Square Feet Lot
$218,600 Zestimate®
$154/sqft
$38/mo HOA
What's special
Stylish finishesAttached two-car garageAbundant natural lightSpacious kitchenCustom gray countertopsTwo additional bedroomsRelaxing primary suite
- 74 days
- 81
- 6
Zillow last checked:
Listing updated:
Listed by:
Donna Blue TREC #386035 (210) 275-8019,
Dowdy Real Estate
Source: LERA MLS,MLS#: 1999194
Facts & features
Interior
Bedrooms & bathrooms
- Bedrooms: 3
- Bathrooms: 2
- Full bathrooms: 2
Primary bedroom
- Features: Split, Walk-In Closet(s), Full Bath
- Area: 196
- Dimensions: 14 x 14
Bedroom 2
- Area: 120
- Dimensions: 10 x 12
Bedroom 3
- Area: 120
- Dimensions: 10 x 12
Primary bathroom
- Features: Shower Only, Single Vanity
- Area: 24
- Dimensions: 4 x 6
Dining room
- Area: 140
- Dimensions: 14 x 10
Kitchen
- Area: 90
- Dimensions: 10 x 9
Living room
- Area: 238
- Dimensions: 14 x 17
Heating
- Central, Natural Gas
Cooling
- Central Air
Appliances
- Included: Range, Gas Cooktop, Dishwasher, Plumbed For Ice Maker, Electric Water Heater, Gas Water Heater
- Laundry: Washer Hookup, Dryer Connection
Features
- One Living Area, Liv/Din Combo, Eat-in Kitchen, Breakfast Bar, Utility Room Inside, Open Floorplan, Walk-In Closet(s), Ceiling Fan(s)
- Flooring: Carpet, Laminate
- Windows: Window Coverings
- Has basement: No
- Has fireplace: No
- Fireplace features: Not Applicable
Interior area
- Total interior livable area: 1,431 sqft
Property
Parking
- Total spaces: 2
- Parking features: Two Car Garage, Attached
- Attached garage spaces: 2
Features
- Levels: One
- Stories: 1
- Pool features: None
Lot
- Size: 4,791 Square Feet
Details
- Parcel number: 0284201002001400
Construction
Type & style
- Home type: SingleFamily
- Architectural style: Traditional
- Property subtype: Single Family Residence
Materials
- Fiber Cement
- Foundation: Slab
- Roof: Composition
Condition
- Pre-Owned
- New construction: No
- Year built: 2023
Details
- Builder name: LENNAR
Utilities & green energy
- Sewer: Sewer System
- Water: Water System
Community & HOA
Community
- Features: None
- Subdivision: Out/Atascosa Co.
HOA
- Has HOA: Yes
- HOA fee: $450 annually
- HOA name: PLEASANTON FARMS HOA INC
Location
- Region: Pleasanton
Financial & listing details
- Price per square foot: $154/sqft
- Tax assessed value: $198,940
- Annual tax amount: $3,776
- Price range: $221K - $221K
- Date on market: 7/10/2026
- Cumulative days on market: 74 days
- Listing terms: Conventional,FHA,VA Loan,Cash
Estimated market value
$218,600
$208,000 - $230,000
$1,783/mo
Price history
| Date | Event | Price |
|---|---|---|
| 7/10/2026 | Listed for sale | $221,000-3.5%$154/sqft |
Source:  LERA MLS #1999194 Report a problem LERA MLS #1999194 Report a problem | ||
| 12/14/2023 | Sold | -- |
Source: LERA MLS #1714498 Report a problem | ||
| 11/21/2023 | Pending sale | $228,999+15.1%$160/sqft |
Source: LERA MLS #1714498 Report a problem | ||
| 11/16/2023 | Price change | $198,999-4.8%$139/sqft |
Source:  Lennar Homes Report a problem Lennar Homes Report a problem | ||
| 11/9/2023 | Price change | $208,999-8.7%$146/sqft |
Source: Lennar Homes Report a problem | ||
| 9/26/2023 | Price change | $228,999-2.1%$160/sqft |
Source: LERA MLS #1714498 Report a problem | ||
| 9/23/2023 | Price change | $233,999-4.1%$164/sqft |
Source: LERA MLS #1714498 Report a problem | ||
| 9/17/2023 | Price change | $243,999-3.2%$171/sqft |
Source: LERA MLS #1714498 Report a problem | ||
| 9/10/2023 | Price change | $251,999-0.8%$176/sqft |
Source: LERA MLS #1714498 Report a problem | ||
| 8/28/2023 | Listed for sale | $253,999$177/sqft |
Source: LERA MLS #1714498 Report a problem | ||
Public tax history
| Year | Property taxes | Tax assessment |
|---|---|---|
| 2025 | $1,962 -36% | $198,940 -7.1% |
| 2024 | $3,063 +634.5% | $214,230 +903.4% |
| 2023 | $417 | $21,350 |
Find assessor info on the county website
Monthly payment
Est. payment
Payment breakdown
Explore the cost of this home by adjusting the details. Changes won't be saved.Climate risks
Neighborhood: 78064
Nearby schools
Schools provided by the listing agent
- Elementary: Pleasanton
- Middle: Pleasanton
- High: Pleasanton
- District: Pleasanton
Source: LERA MLS. This data may not be complete. We recommend contacting the local school district to confirm school assignments for this home.
Similar homes
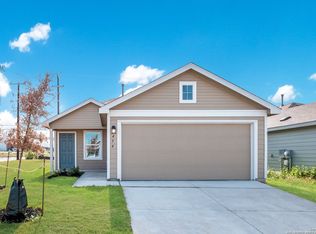
- $210,0003 bd2 ba1.2k sqft515 GEORGIA ANN DR, Pleasanton, TX 78064For Sale
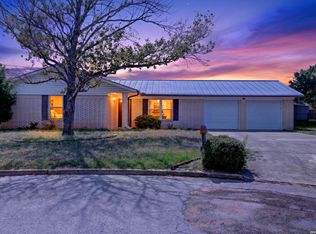
 MLS ID #2005810, Mark Camarillo TREC #796665, RE/MAX Southern Estate Realty. LERA MLS
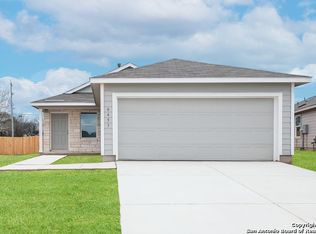
 - $229,0003 bd2 ba1.6k sqft1112 MAIA ST, Pleasanton, TX 78064For Sale
 MLS ID #1991889, Mark Camarillo TREC #796665, RE/MAX Southern Estate Realty. LERA MLS
 - $215,0003 bd2 ba1.5k sqft908 N MANSFIELD ST, Pleasanton, TX 78064For Sale
 MLS ID #1967524, Lisa Eureste TREC #612769, Tejas Realty Group. LERA MLS
 - $215,0003 bd2 ba1.3k sqft504 Low Meadow, Pleasanton, TX 78064For Sale
 MLS ID #2007137, Carol Neill TREC #454710, Dowdy Real Estate. LERA MLS
 - $239,0003 bd2 ba1.2k sqft413 GEORGIA ANN DR, Pleasanton, TX 78064For SaleMLS ID #1962208, Mark Camarillo TREC #796665, RE/MAX Southern Estate Realty. LERA MLS
- $255,0003 bd2 ba1.3k sqft613 VAL VERDE DR, Pleasanton, TX 78064For SaleMLS ID #2012660, Pandy Salinas TREC #711456, Brohill Realty Ltd. LERA MLS
- $199,0003 bd2 ba1.1k sqft607 JACKSON ST, Pleasanton, TX 78064For SaleMLS ID #2006159, Lisa Klein TREC #592452, JB Goodwin, REALTORS. LERA MLS
- $269,9003 bd2 ba1.4k sqft324 Bunker Hill, Pleasanton, TX 78064For SaleMLS ID #1955779, Kristy Parker TREC #644973, TX SOLD, LLC. LERA MLS
- $199,5003 bd2 ba1.2k sqft804 COMMERCE ST, Pleasanton, TX 78064For SaleMLS ID #1965307, Raul Maya TREC #699074, Stonebury Realty. LERA MLS
- $235,0003 bd2 ba1.4k sqft531 INDIAN XING, Jourdanton, TX 78026For SaleMLS ID #1970748, Stephanie Campa TREC #808242, Levi Rodgers Real Estate Group. LERA MLS
- $210,0003 bd1 ba1k sqft714 ORANGE ST, Jourdanton, TX 78026For SaleMLS ID #1999077, Tami Ramzinski TREC #710921, Luxury Home & Land Sales, LLC. LERA MLS
- $300,0003 bd2 ba1.4k sqft314 Yorktown, Pleasanton, TX 78064For SaleMLS ID #2012608, Kerry Alexander TREC #635469, LPT Realty, LLC. LERA MLS
- $220,0003 bd2 ba1.4k sqft602 E Hunt St, Pleasanton, TX 78064For SaleMLS ID #1840548, Zarel Duarte Gonzalez TREC #701689, eXp Realty. LERA MLS
- $177,9004 bd2 ba1.5k sqft212 COWBOY RDG, Pleasanton, TX 78064For SaleMLS ID #2002771, Crystal Doporto TREC #796538, Levi Rodgers Real Estate Group. LERA MLS
- $299,0003 bd2 ba1.9k sqft111 Mitch Thomas, Pleasanton, TX 78064For SaleMLS ID #1973223, Cynthia Farmer TREC #302501, The Realty Place. LERA MLS
- $239,9993 bd3 ba1.5k sqft524 Indian Crossing, Jourdanton, TX 78026For SaleMLS ID #1953045, Tania Zigmond TREC #711696, Real Broker, LLC. LERA MLS
- $298,0003 bd2 ba1.7k sqft126 WOODLAND DR, Pleasanton, TX 78064For SaleMLS ID #1966493, John Renteria TREC #706483, Option One Real Estate. LERA MLS
- $255,0003 bd2 ba1.3k sqft502 Waltom Ave, Jourdanton, TX 78026For SaleMLS ID #1969491, Kelsey Brown TREC #788484, Texas Edge Realty. LERA MLS
- $325,0003 bd2 ba1.7k sqft308 Bunker Hill, Pleasanton, TX 78064For SaleMLS ID #1973653, Sara Seewald TREC #631034, Dowdy Real Estate. LERA MLS
- $299,0003 bd2 ba1.9k sqft341 ORIENTE DR, Pleasanton, TX 78064For SaleMLS ID #2013450, Tiffany Forehand TREC #702595, Option One Real Estate. LERA MLS
