Welcome to The Oaks- a timeless neighborhood conveniently located near town. This move-in-ready ranch features a finished walkout lower level and extensive interior and exterior renovations completed within the past two years. A freshly painted exterior, new driveway, custom stone walkway and steps, and updated landscaping create a welcoming first impression. Select tree removal was done allowing more natural light to reach the home. You will walk through a new energy-efficient front door to an open-concept living room and brand-new kitchen featuring custom cabinets, top-of-the-line appliances, and a large quartz island. A new gas fireplace insert adds warmth and coziness. New hardwood flooring in the kitchen complements the beautifully refinished existing hardwood floors. A fully renovated main bathroom and three spacious, freshly painted bedrooms complete the main level. A new sliding glass door off the kitchen leads to a brand-new deck with stairs to the patio below. The walkout lower level offers an additional living room, a bedroom, an updated laundry room, a fully renovated bathroom along with a large unfinished room for storage. Access to the backyard, patio, and garage adds convenience, with the potential to create an in-law apartment. Additional improvements include central air conditioning, a new furnace and water heater (all done in 2025), and a radon mitigation system. Following a RISE energy evaluation, new insulation was added in the attic and basement.
Active
$849,000
156 Dendron Rd, South Kingstown, RI 02879
4beds
2,272sqft
Single Family Residence
Built in 1968
0.36 Acres Lot
$830,800 Zestimate®
$374/sqft
$-- HOA
What's special
New gas fireplace insertLarge quartz islandNew drivewayUpdated laundry roomCentral air conditioningBrand-new kitchenFinished walkout lower level
- 10 days
- 1,492
- 48
Zillow last checked:
Listing updated:
Listed by:
Allison Spinella 401-515-5531,
Century 21 Guardian Realty
Source: StateWide MLS RI,MLS#: 1426934
Facts & features
Interior
Bedrooms & bathrooms
- Bedrooms: 4
- Bathrooms: 2
- Full bathrooms: 2
Heating
- Natural Gas, Forced Air
Cooling
- Central Air
Appliances
- Included: Dishwasher, Dryer, Microwave, Refrigerator, Washer, Gas Water Heater
Features
- Plumbing (Mixed)
- Flooring: Ceramic Tile, Hardwood
- Basement: Full,Walk-Out Access,Partially Finished,Bath/Stubbed,Bedroom(s),Family Room,Laundry,Storage Space
- Number of fireplaces: 1
- Fireplace features: Insert
Interior area
- Total structure area: 1,272
- Total interior livable area: 2,272 sqft
- Finished area above ground: 1,272
- Finished area below ground: 1,000
Property
Parking
- Total spaces: 6
- Parking features: Attached
- Attached garage spaces: 2
Lot
- Size: 0.36 Acres
Details
- Parcel number: SKINP0491L000037
- Zoning: R-20
Construction
Type & style
- Home type: SingleFamily
- Architectural style: Ranch
- Property subtype: Single Family Residence
Materials
- Brick, Clapboard
- Foundation: Concrete Perimeter
Condition
- New construction: No
- Year built: 1968
Utilities & green energy
- Electric: 200+ Amp Service
- Sewer: Public Sewer
- Water: Municipal
Community & HOA
Community
- Features: Public School, Recreational Facilities, Tennis
- Subdivision: The Oaks
HOA
- Has HOA: No
Location
- Region: South Kingstown
Financial & listing details
- Price per square foot: $374/sqft
- Tax assessed value: $522,900
- Annual tax amount: $4,675
- Date on market: 10/25/2026
Estimated market value
$830,800
$789,000 - $872,000
$3,165/mo
Price history
| Date | Event | Price |
|---|---|---|
| 10/25/2026 | Listed for sale | $849,000+53.5%$374/sqft |
Source:  StateWide MLS RI #1426934 Report a problem | ||
| 2/22/2024 | Sold | $553,000+8%$243/sqft |
Source: StateWide MLS RI #1351066 Report a problem | ||
| 1/24/2024 | Pending sale | $512,000$225/sqft |
Source: StateWide MLS RI #1351066 Report a problem | ||
| 1/16/2024 | Listed for sale | $512,000$225/sqft |
Source: StateWide MLS RI #1351066 Report a problem | ||
Public tax history
| Year | Property taxes | Tax assessment |
|---|---|---|
| 2025 | $4,675 +8.3% | $522,900 +33.8% |
| 2024 | $4,317 +0.9% | $390,700 |
| 2023 | $4,278 | $390,700 |
| 2022 | $4,278 +1.4% | $390,700 +33.8% |
| 2021 | $4,219 | $292,000 |
| 2020 | $4,219 | $292,000 |
| 2019 | $4,219 +2% | $292,000 +10.7% |
| 2018 | $4,135 +2.4% | $263,700 |
| 2017 | $4,037 +1.5% | $263,700 |
| 2016 | $3,979 +6.1% | $263,700 +9.1% |
| 2015 | $3,751 +0.2% | $241,700 |
| 2014 | $3,742 +0.1% | $241,700 |
| 2013 | $3,739 -2.2% | $241,700 -8.4% |
| 2012 | $3,825 -0.1% | $263,800 |
| 2011 | $3,828 +2.3% | $263,800 |
| 2010 | $3,743 -4.4% | $263,800 -18.5% |
| 2009 | $3,914 +1% | $323,700 |
| 2008 | $3,875 +4% | $323,700 |
| 2007 | $3,726 +6.5% | $323,700 +21.5% |
| 2005 | $3,498 -6.5% | $266,400 +41.8% |
| 2003 | $3,741 | $187,900 |
Find assessor info on the county website
Monthly payment
Est. payment
Payment breakdown
Explore the cost of this home by adjusting the details. Changes won't be saved.Climate risks
Neighborhood: Wakefield


Similar homes
- $750,0004 bd2 ba1.8k sqft327 North Rd, South Kingstown, RI 02879For Sale
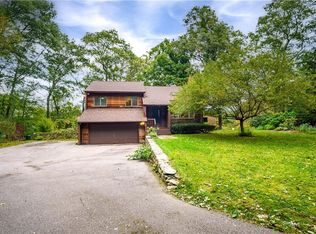
 MLS ID #1425029, Slocum Home Team, eXp Realty. StateWide MLS RI
- $849,9003 bd3 ba2.4k sqft326 Pine Hill Rd, South Kingstown, RI 02879For Sale
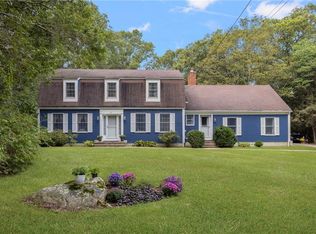 MLS ID #1424173, John Biafore, Lighthouse Real Estate Group. StateWide MLS RI
- $834,9004 bd3 ba3.3k sqft104 Birchwood Dr, South Kingstown, RI 02879For Sale
 MLS ID #1423418, Christina Rosciti, Residential Properties Ltd.. StateWide MLS RI
- $693,0003 bd3 ba2.1k sqft61 Foster Sheldon Rd, South Kingstown, RI 02879For Sale
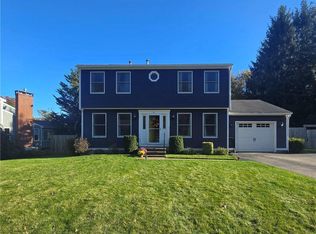 MLS ID #1427379, John Biafore, Lighthouse Real Estate Group. StateWide MLS RI
- $799,0003 bd4 ba2.3k sqft282 Balsam Rd, South Kingstown, RI 02879For SaleMLS ID #1427762, David Carty, CARTY REALTY. StateWide MLS RI
- $639,9003 bd3 ba1.5k sqft1700 Kingstown Rd, South Kingstown, RI 02879For SaleMLS ID #1427516, Team KEY, KEY Real Estate Services. StateWide MLS RI
- $899,8003 bd3 ba2.8k sqft51 Whispering Pine Trl, South Kingstown, RI 02879For SaleMLS ID #1427107, Sheil Readyhough Team, SERHANT.. StateWide MLS RI
- $929,9003 bd3 ba3.3k sqft230 Curtis Corner Rd, South Kingstown, RI 02879For SaleMLS ID #1420409, Brenda Nardolillo, Flagship Real Estate Advisors. StateWide MLS RI
- $749,9003 bd3 ba1.7k sqft39 Deer Ridge Way, South Kingstown, RI 02879For SaleMLS ID #1426299, Michael Russo, RI Real Estate Services. StateWide MLS RI
- $649,0003 bd3 ba2.4k sqft52 Petal Ln, South Kingstown, RI 02879For SaleMLS ID #1426542, Susan Coughlin, Lila Delman Compass. StateWide MLS RI
- $695,0003 bd2 ba1.3k sqft10 Erin Dr, South Kingstown, RI 02879For SaleMLS ID #1424457, Alpern & Mesenbourg Group, Alpern and Mesenbourg. StateWide MLS RI
- $859,9003 bd2 ba1.8k sqft32 Woodridge Rd, Narragansett, RI 02882For SaleMLS ID #1426660, Beatriz Giron, Coldwell Banker Realty. StateWide MLS RI
- $799,0003 bd2 ba2.1k sqft40 Tern Rd, Narragansett, RI 02882For SaleMLS ID #1427032, Robert Sweeney, Real Broker, LLC. StateWide MLS RI
- $784,9004 bd4 ba2.1k sqft93 Ninigret Rd, Narragansett, RI 02882For SaleMLS ID #1427567, Greg Dantas, RI Real Estate Services. StateWide MLS RI
- $825,0003 bd3 ba2.6k sqft5 Sheffield Hill Rd, Exeter, RI 02822For SaleMLS ID #1427759, Donnie Bennett, Blackstone/Ocean Properties. StateWide MLS RI
- $695,0003 bd2 ba1.6k sqft270 Weathervane Rd, South Kingstown, RI 02879For SaleMLS ID #1423437, Slocum Home Team, eXp Realty. StateWide MLS RI
- $1,050,0003 bd2 ba1.6k sqft7 Arciero Ct, Narragansett, RI 02882For SaleMLS ID #1427781, Dan Driscoll, Coastal Properties RI. StateWide MLS RI
- $799,9503 bd2 ba1.6k sqft52 Elm Rd, South Kingstown, RI 02879For SaleMLS ID #1421807, John Fusaro, Coldwell Banker Coastal Homes. StateWide MLS RI
- $1,230,0004 bd3 ba2.2k sqft3640 Commodore Oliver Hazard Perry Hwy, Wakefield, RI 02879For SaleMLS ID #1424986, Janet Kermes, Mott & Chace Sotheby's Intl.. StateWide MLS RI
- $839,0002 bd4 ba3k sqftWakefield Meadows, South Kingstown, RI 02879For SaleMLS ID #1424758, James Wilson, Lila Delman Compass. StateWide MLS RI
