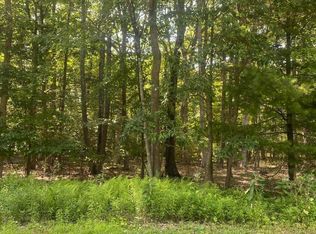
Welcome to 156 Doe Road, Bartonsville--one of the only brand-new construction homes available in the Bartonsville area in years! Ideally located just minutes from shopping, dining, major highways, and the Pocono Mountains' most popular attractions, this custom-built modern farmhouse offers the perfect combination of luxury, privacy, and convenience. This beautiful New Construction home is Surrounded by unbuildable acreage, you'll enjoy a peaceful setting with lasting privacy and beautiful natural views. Offering over 2,900 square feet of thoughtfully designed living space, this home features 4 spacious bedrooms, 2.5 bathrooms, and a huge bonus room above the garage--perfect for a game room, media room, home office, or additional living space. Designed with entertaining in mind, the open floor plan provides plenty of room for family gatherings and hosting guests. Unwind on the charming covered front porch or step out onto the expansive 24' x 30' rear deck, where you can relax and take in the surrounding nature. Enjoy evenings gathered around the fire pit or relax in one of the inviting gazebos, creating the perfect outdoor retreat. Don't miss this rare opportunity to own a stunning new construction home in one of the Poconos' most desirable locations. Schedule your private showing today and make 156 Doe Road your new home! Central air, propane heat propane stove and fireplace make this home a must see !!!!! Current taxes are based on land only . Property has been reassesed after the C of O was given . ask agent for details.... WELCOME HOME !!!!
For sale
Price cut: $50K (9/7)
$599,000
156 Doe Rd, Bartonsville, PA 18321
4beds
2,900sqft
Single Family Residence
Built in 2026
0.87 Acres Lot
$590,600 Zestimate®
$207/sqft
$-- HOA
What's special
Surrounded by unbuildable acreageFire pitOpen floor planCharming covered front porchInviting gazebosBeautiful natural viewsPropane stove and fireplace
- 49 days
- 384
- 12
Zillow last checked:
Listing updated:
Listed by:
Joseph C. Ruocco, Jr. 570-856-2716,
Property Stars, Inc. 570-350-8994
Source: PMAR,MLS#: PM-144016
Facts & features
Interior
Bedrooms & bathrooms
- Bedrooms: 4
- Bathrooms: 3
- Full bathrooms: 2
- 1/2 bathrooms: 1
Primary bedroom
- Level: Upper
- Area: 304
- Dimensions: 16 x 19
Bedroom 2
- Level: Upper
- Area: 180
- Dimensions: 15 x 12
Bedroom 3
- Level: Upper
- Area: 132
- Dimensions: 12 x 11
Bedroom 4
- Level: Upper
- Area: 154
- Dimensions: 14 x 11
Primary bathroom
- Description: Soaking tub, stand in shower, double sink
- Level: Upper
- Area: 108
- Dimensions: 12 x 9
Bathroom 2
- Level: Upper
- Area: 72
- Dimensions: 9 x 8
Bathroom 3
- Description: half bath
- Level: Main
- Area: 24
- Dimensions: 6 x 4
Bonus room
- Description: Game Room
- Level: Upper
- Area: 456
- Dimensions: 24 x 19
Dining room
- Level: Main
- Area: 156
- Dimensions: 13 x 12
Family room
- Level: Main
- Area: 180
- Dimensions: 15 x 12
Kitchen
- Level: Main
- Area: 180
- Dimensions: 15 x 12
Living room
- Level: Main
- Area: 180
- Dimensions: 15 x 12
Heating
- Propane
Cooling
- Central Air
Appliances
- Included: Gas Range, Refrigerator, Dishwasher, Washer, Dryer
- Laundry: Electric Dryer Hookup, Washer Hookup
Features
- Kitchen Island, Laminate Counters, Double Vanity, Open Floorplan
- Flooring: Carpet, Vinyl
- Basement: Crawl Space
- Number of fireplaces: 1
Interior area
- Total structure area: 2,900
- Total interior livable area: 2,900 sqft
- Finished area above ground: 2,900
- Finished area below ground: 0
Property
Parking
- Total spaces: 5
- Parking features: Garage - Attached, Open
- Attached garage spaces: 2
- Uncovered spaces: 3
Features
- Stories: 2
- Patio & porch: Porch, Deck, Covered
Lot
- Size: 0.87 Acres
Details
- Additional structures: Gazebo
- Parcel number: 12.2.2.12
- Zoning description: Residential
- Special conditions: Standard
Construction
Type & style
- Home type: SingleFamily
- Architectural style: Colonial,Farm House
- Property subtype: Single Family Residence
Materials
- Asphalt, Vinyl Siding
- Roof: Asphalt
Condition
- Year built: 2026
Utilities & green energy
- Electric: 200+ Amp Service
- Sewer: Mound Septic, On Site Septic, Septic Tank
- Water: Well
Community & HOA
Community
- Subdivision: None
HOA
- Has HOA: No
Location
- Region: Bartonsville
Financial & listing details
- Price per square foot: $207/sqft
- Tax assessed value: $28,440
- Annual tax amount: $928
- Date on market: 8/18/2026
- Listing terms: Cash,Conventional,FHA,VA Loan
- Road surface type: Paved
Estimated market value
$590,600
$561,000 - $620,000
$3,410/mo
Price history
| Date | Event | Price |
|---|---|---|
| 9/7/2026 | Price change | $599,000-7.7%$207/sqft |
Source: PMAR #PM-144016 Report a problem | ||
| 8/18/2026 | Listed for sale | $649,000+1866.7%$224/sqft |
Source: PMAR #PM-144016 Report a problem | ||
| 8/14/2024 | Sold | $33,000$11/sqft |
Source: Public Record Report a problem | ||
Public tax history
| Year | Property taxes | Tax assessment |
|---|---|---|
| 2026 | $927 +3% | $28,440 |
| 2025 | $900 +8.2% | $28,440 |
| 2024 | $831 +6.8% | $28,440 |
| 2023 | $779 +5.6% | $28,440 |
| 2022 | $737 +1% | $28,440 |
| 2021 | $730 +1% | $28,440 |
| 2020 | $723 -30.7% | $28,440 +374% |
| 2019 | $1,042 | $6,000 |
| 2018 | $1,042 | $6,000 |
| 2017 | $1,042 +351.9% | $6,000 |
| 2016 | $231 | $6,000 |
| 2015 | -- | $6,000 |
Find assessor info on the county website
Monthly payment
Est. payment
Payment breakdown
Explore the cost of this home by adjusting the details. Changes won't be saved.Climate risks
Neighborhood: 18321
Similar homes
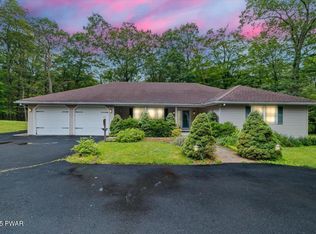
- $595,0004 bd4 ba4k sqft612 Sunlite Ln, Stroudsburg, PA 18360For Sale
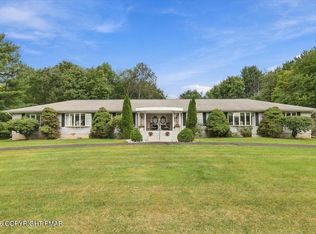 MLS ID #PM-145057, Robert A Hoffman, Keller Williams Real Estate - Stroudsburg. PMAR
 - $599,0004 bd3 ba3.4k sqft9 Hickory Dr, East Stroudsburg, PA 18301For Sale

 MLS ID #PAMR2006358, Steven Pagan, Quinn & Wilson, Inc.. Bright MLS
 - $--4 bd3 ba2.7k sqft6151 Woodchuck Ln, East Stroudsburg, PA 18301Auction
 Auction.com 2
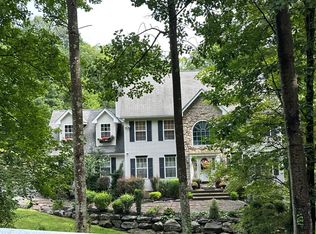
 - $599,9004 bd3 ba2.9k sqft5719 Wildflower Cir, Stroudsburg, PA 18360For Sale
 MLS ID #PM-144545, Simao Vassalo, Coldwell Banker Real Estate Services, LLC. PMAR
 - $300,0003 bd3 ba2.1k sqft2139 Sky High Dr, Bartonsville, PA 18321For Sale
 MLS ID #SC264934, Kimberly Korgeski, EXP Realty LLC. GSBR as distributed by MLS GRID
