Rare opportunity to own a beautifully designed new-construction home in Rumson, where timeless coastal-inspired architecture meets a thoughtfully planned interior and an exceptionally connected location. Currently offered pre-construction, this 4-bedroom residence will feature refined finishes and quality craftsmanship throughout, with an opportunity for the buyer to personalize select finishes during the building process. Ten-foot ceilings enhance the first floor, which is designed for today's lifestyle with a spacious kitchen opening to generous dining and family rooms, a separate library and office, walk-in pantry, mudroom and covered patio for seamless indoor-outdoor living. Upstairs, raised ceilings add volume and architectural interest to the bedrooms, including an impressive primary suite with a spacious bath and two closets, plus three additional bedrooms and two full baths. The finished lower level will add a recreation room, office and full bath, providing valuable additional living space. Ideally situated directly across from Piping Rock Park and just moments from Rumson's highly regarded schools, dining and everyday conveniences, the location offers an exceptional opportunity to enjoy the best of Rumson on foot. A rare combination of brand-new construction, thoughtful design and an exceptionally convenient Rumson location. Expected delivery August 2027.
New construction
$2,950,000
156 E River Road, Rumson, NJ 07760
4beds
3,100sqft
Single Family Residence
Built in 2026
9,147 Square Feet Lot
$2,882,700 Zestimate®
$952/sqft
$-- HOA
What's special
Timeless coastal-inspired architectureSeparate library and officeWalk-in pantry
- 16 days
- 2,310
- 69
Zillow last checked:
Listing updated:
Listed by:
Deborah Williams 908-419-7007,
Coldwell Banker Realty,
Edwin Oels 908-447-4280,
O'Brien Realty, LLC
Source: MoreMLS,MLS#: 22628241
Facts & features
Interior
Bedrooms & bathrooms
- Bedrooms: 4
- Bathrooms: 5
- Full bathrooms: 4
- 1/2 bathrooms: 1
Heating
- 2 Zoned Heat
Cooling
- 2 Zoned AC
Features
- Ceilings - 9Ft+ 1st Flr
- Flooring: Laminate, Tile, Wood
- Basement: Ceilings - High,Finished
- Number of fireplaces: 2
Interior area
- Total structure area: 3,100
- Total interior livable area: 3,100 sqft
Property
Parking
- Total spaces: 1
- Parking features: Asphalt
- Garage spaces: 1
Features
- Stories: 2
Lot
- Size: 9,147 Square Feet
- Dimensions: 50 x 187
- Topography: Level
Details
- Parcel number: 4100061000000030
- Zoning description: Residential
Construction
Type & style
- Home type: SingleFamily
- Architectural style: Custom,Shore Colonial
- Property subtype: Single Family Residence
Materials
- Clapboard
- Roof: Timberline
Condition
- New construction: Yes
- Year built: 2026
Utilities & green energy
- Sewer: Public Sewer
Community & HOA
Community
- Security: Security System
- Subdivision: None
HOA
- Has HOA: No
Location
- Region: Rumson
Financial & listing details
- Price per square foot: $952/sqft
- Tax assessed value: $970,900
- Annual tax amount: $9,384
- Date on market: 9/8/2026
- Inclusions: AC Units, Dishwasher, Microwave, Stove, Stove Hood, Refrigerator, Screens, Garbage Disposal, Garage Door Opener, Gas Cooking
Estimated market value
$2,882,700
$2.74M - $3.03M
$10,310/mo
Price history
| Date | Event | Price |
|---|---|---|
| 9/8/2026 | Listed for sale | $2,950,000+1211.1%$952/sqft |
Source:  MoreMLS #22628241 Report a problem MoreMLS #22628241 Report a problem | ||
| 10/6/1998 | Sold | $225,000+1.6%$73/sqft |
Source: Public Record Report a problem | ||
| 12/6/1995 | Sold | $221,500$71/sqft |
Source: Public Record Report a problem | ||
Public tax history
| Year | Property taxes | Tax assessment |
|---|---|---|
| 2025 | $9,841 +8.1% | $894,600 +8.1% |
| 2024 | $9,099 -1.4% | $827,200 +4.8% |
| 2023 | $9,228 +1.9% | $789,400 +12.2% |
| 2022 | $9,058 +4% | $703,800 +15% |
| 2021 | $8,709 +23.4% | $612,000 +9.4% |
| 2020 | $7,056 +9.1% | $559,600 +16.5% |
| 2019 | $6,468 | $480,300 +1.3% |
| 2018 | $6,468 +4.1% | $474,300 +8.7% |
| 2017 | $6,211 -0.2% | $436,500 +0.7% |
| 2016 | $6,220 +1.8% | $433,400 +1.2% |
| 2015 | $6,112 -8% | $428,100 +2.1% |
| 2014 | $6,641 +4% | $419,500 +1.6% |
| 2013 | $6,385 +2.5% | $413,000 |
| 2012 | $6,228 +1.2% | $413,000 |
| 2011 | $6,154 +4.1% | $413,000 |
| 2010 | $5,910 +0.9% | $413,000 |
| 2009 | $5,856 | $413,000 |
| 2008 | -- | $413,000 |
| 2007 | -- | $413,000 |
| 2006 | -- | $413,000 |
| 2005 | -- | $413,000 +124.2% |
| 2003 | -- | $184,200 |
| 2002 | -- | $184,200 |
| 2001 | -- | $184,200 |
Find assessor info on the county website
Monthly payment
Est. payment
Payment breakdown
Explore the cost of this home by adjusting the details. Changes won't be saved.Climate risks
Neighborhood: 07760
Nearby schools
Schools provided by the listing agent
- Elementary: Deane-Porter
- Middle: Forrestdale
- High: Rumson-Fair Haven
Source: MoreMLS. This data may not be complete. We recommend contacting the local school district to confirm school assignments for this home.
Similar homes

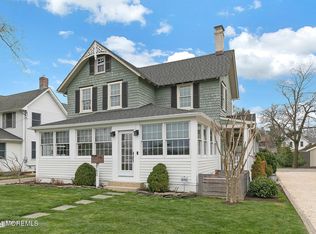
- $2,750,0005 bd3 ba3.1k sqft53 Waterman Ave, Rumson, NJ 07760For Sale By Owner
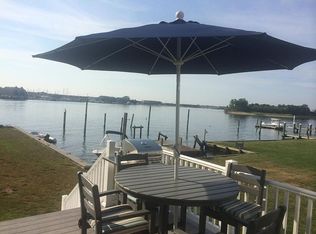
- $2,500,0005 bd3 ba3.4k sqft4 Heathcliff Rd, Rumson, NJ 07760For Sale By Owner

- $1,949,0004 bd3 ba2.8k sqft52 Ridge Road, Rumson, NJ 07760For Sale
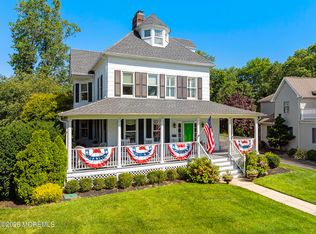
 MLS ID #22627823, Derek S Debree, Berkshire Hathaway HomeServices Fox & Roach - Rumson. MoreMLS
 - $2,475,0004 bd5 ba3k sqft30 Grant Avenue, Rumson, NJ 07760New Construction
 MLS ID #22621174, Viktoria Adamov, Realty One Group Central. MoreMLS
 - $1,500,0003 bd3 ba2.1k sqft39 Red Coach Lane, Locust, NJ 07760For SaleMLS ID #22630198, Lisa Purdon, Coldwell Banker Realty. MoreMLS
- $1,599,9994 bd3 ba2.4k sqft34 Allen Street, Rumson, NJ 07760For SaleMLS ID #22628675, Kelly Zaccaro, Heritage House Sotheby's International Realty. MoreMLS
- $2,890,0004 bd3 ba4.1k sqft82 Conover Lane, Red Bank, NJ 07701For SaleMLS ID #22629578, Kelly Zaccaro, Heritage House Sotheby's International Realty. MoreMLS
- $1,999,9994 bd5 ba1.9k sqft1246 Ocean Avenue #B, Sea Bright, NJ 07760For SaleMLS ID #22629517, Amanda Cruz, Signature Realty NJ. MoreMLS
- $2,999,9994 bd4 ba3.7k sqft18 Belvidere Road, Atlantic Highlands, NJ 07716For SaleMLS ID #22621341, Deborah L James, Serhant New Jersey LLC. MoreMLS
- $2,890,0005 bd3 ba3.4k sqft360 Norwood Avenue, West Long Branch, NJ 07764For SaleMLS ID #22626771, Matthew Taetsch, Corcoran Baer & McIntosh. MoreMLS
- $2,800,0004 bd4 ba2.4k sqft223 Howard Avenue, Long Branch, NJ 07740For SaleMLS ID #22628095, Catherine Ades, Cathy Ades Real Estate LLC. MoreMLS
- $2,949,0004 bd4 ba3.1k sqft405 Lawrence Avenue, Oakhurst, NJ 07755For SaleMLS ID #22607942, Naomi Braka, Elana Properties LLC. MoreMLS
- $2,299,0004 bd4 ba2.4k sqft1266 Ocean Avenue #2, Sea Bright, NJ 07760For SaleMLS ID #22618946, Kristina Goldian, Real Broker, LLC- Red Bank. MoreMLS
- $3,299,0005 bd5 ba3.2k sqft110 Kemp Avenue, Fair Haven, NJ 07704New ConstructionMLS ID #22609267, Deborah Williams, Coldwell Banker Realty. MoreMLS
- $3,295,0005 bd5 ba3.2k sqft25 Buttonwood Drive, Fair Haven, NJ 07704New ConstructionMLS ID #22620577, Justin Nathanson, Keller Williams Realty Central Monmouth. MoreMLS
- $2,999,9995 bd4 ba3.6k sqft58 Georgetown Road, Eatontown, NJ 07724For SaleMLS ID #22618175, Sari Ashkenazi, Town & Country Real Estate Consultants. MoreMLS
- $2,399,0004 bd4 ba2.6k sqft12 Reid Street, Long Branch, NJ 07740For SaleMLS ID #22624414, Allegra M Cojab, VRI Homes. MoreMLS
- $3,875,0006 bd4 ba3.7k sqft30 Pine Cove Road, Fair Haven, NJ 07704For SaleMLS ID #22629533, Elaine Eadon, Heritage House Sotheby's International Realty. MoreMLS
- $3,200,0005 bd5 ba3.2k sqft133 Park Road, Fair Haven, NJ 07704New ConstructionMLS ID #22620480, Justin Nathanson, Keller Williams Realty Central Monmouth. MoreMLS
- $2,500,0004 bd5 ba3.5k sqft470 Monmouth Place, Long Branch, NJ 07740For SaleMLS ID #22624788, Melanie Botton, Cathy Ades Real Estate LLC. MoreMLS
