Your Search Is Over! This beautiful Cape Cod home offers 3 bedrooms and is packed with updates and features you'll love. The spacious family room features sliding glass doors that lead to a Trex deck and patio, all overlooking a picturesque 1.27-acre property. The updated kitchen boasts an island, perfect for cooking and entertaining, while most windows have been replaced for added efficiency and comfort. Enjoy year-round comfort with gas heat and central air, both installed in 2019. The home includes two updated bathrooms, a bonus room off the primary bedroom, and a walk-in closet. Flooring throughout includes a blend of hardwood, tile, and carpeting. Additional highlights include: 2-car attached garage A pole barn can be expensive to build, It provides flexible space for storing equipment, vehicles, tools, and other valuables while protecting them from the weather. A well-built pole barn can also improve the functionality of your property and increase its overall value. (30' x 40' pole barn with electric service and a wood stove for heat built by Fetterville Pole Buildings) Roof and dormers with window seats installed in 2011 The roof was installed under a premium plan that includes a transferable warranty. Upon the sale of the property, the warranty can be transferred to the new homeowner, subject to the manufacturer's warranty terms and transfer requirements. Septic system updated . Front paver walkway installed in 2021 Conveniently located just minutes from an Amish market and a local farmers market, with easy access to I-295 and the New Jersey Turnpike. Enjoy a short commute to Philadelphia (approximately 25 minutes) and reach the Jersey Shore in about an hour. Don't miss this opportunity to make this wonderful property your new home!
For sale
Price cut: $12K (7/15)
$527,900
156 E Wolfert Station Rd, Mickleton, NJ 08056
3beds
1,972sqft
:
Get pre-qualified$3,769/mo
Single Family Residence
Built in 1985
1.27 Acres Lot
$524,000 Zestimate®
$268/sqft
$-- HOA
What's special
Updated kitchenCentral airGas heatWalk-in closetSpacious family roomTwo updated bathroomsSliding glass doors
- 40 days |
- 1,151 |
- 55 |
Zillow last checked:
Listing updated:
Listed by:
Brenda Smith 856-905-6544,
Century 21 Alliance - Mantua
Source: Bright MLS,MLS#: NJGL2074008
Facts & features
Interior
Bedrooms & bathrooms
- Bedrooms: 3
- Bathrooms: 2
- Full bathrooms: 2
- Main level bathrooms: 1
- Main level bedrooms: 1
Rooms
- Room types: Dining Room, Primary Bedroom, Bedroom 3, Family Room, Foyer, Laundry, Other, Office, Bathroom 1, Bathroom 2
Primary bedroom
- Level: Upper
- Area: 247 Square Feet
- Dimensions: 13 X 19
Bedroom 3
- Level: Main
- Area: 121 Square Feet
- Dimensions: 11 X 11
Bedroom 3
- Level: Upper
- Area: 168 Square Feet
- Dimensions: 12 X 14
Bathroom 1
- Level: Main
- Area: 35 Square Feet
- Dimensions: 5 X 7
Bathroom 2
- Level: Upper
- Area: 40 Square Feet
- Dimensions: 4 X 10
Dining room
- Level: Main
- Area: 132 Square Feet
- Dimensions: 11 X 12
Family room
- Level: Main
- Area: 384 Square Feet
- Dimensions: 16 X 24
Foyer
- Level: Main
- Area: 77 Square Feet
- Dimensions: 7 X 11
Laundry
- Level: Main
- Area: 99 Square Feet
- Dimensions: 9 X 11
Office
- Level: Upper
- Area: 210 Square Feet
- Dimensions: 14 X 15
Other
- Level: Upper
- Area: 42 Square Feet
- Dimensions: 6 X 7
Heating
- Forced Air, Natural Gas
Cooling
- Central Air, Natural Gas
Appliances
- Included: Gas Water Heater
- Laundry: Laundry Room
Features
- Has basement: No
- Has fireplace: No
Interior area
- Total structure area: 1,972
- Total interior livable area: 1,972 sqft
- Finished area above ground: 1,972
- Finished area below ground: 0
Property
Parking
- Total spaces: 2
- Parking features: Garage Faces Front, Attached, Driveway, Other
- Attached garage spaces: 2
- Has uncovered spaces: Yes
Accessibility
- Accessibility features: None
Features
- Levels: Two
- Stories: 2
- Pool features: None
Lot
- Size: 1.27 Acres
Details
- Additional structures: Above Grade, Below Grade
- Parcel number: 030120700004 09
- Zoning: RESIDENTIAL
- Special conditions: Standard
Construction
Type & style
- Home type: SingleFamily
- Architectural style: Cape Cod
- Property subtype: Single Family Residence
Materials
- Vinyl Siding
- Foundation: Crawl Space
- Roof: Asphalt
Condition
- New construction: No
- Year built: 1985
Utilities & green energy
- Sewer: Septic < # of BR
- Water: Public
Community & HOA
Community
- Subdivision: None
HOA
- Has HOA: No
Location
- Region: Mickleton
- Municipality: EAST GREENWICH TWP
Financial & listing details
- Price per square foot: $268/sqft
- Tax assessed value: $257,600
- Annual tax amount: $8,209
- Date on market: 6/14/2026
- Listing agreement: Exclusive Right To Sell
- Ownership: Fee Simple
Estimated market value
$524,000
$498,000 - $550,000
$3,058/mo
Price history
| Date | Event | Price |
|---|---|---|
| 7/15/2026 | Price change | $527,900-2.2%$268/sqft |
Source:  Bright MLS #NJGL2074008 Report a problem Bright MLS #NJGL2074008 Report a problem | ||
| 6/14/2026 | Listed for sale | $539,900+243.9%$274/sqft |
Source: Bright MLS #NJGL2074008 Report a problem | ||
| 11/3/2000 | Sold | $157,000$80/sqft |
Source: Public Record Report a problem | ||
Public tax history
| Year | Property taxes | Tax assessment |
|---|---|---|
| 2025 | $8,189 | $257,600 |
| 2024 | $8,189 +6.6% | $257,600 |
| 2023 | $7,679 +3% | $257,600 |
| 2022 | $7,455 -0.7% | $257,600 |
| 2021 | $7,506 +0.6% | $257,600 |
| 2020 | $7,463 +0.4% | $257,600 |
| 2019 | $7,435 | $257,600 +10.5% |
| 2018 | $7,435 +2.6% | $233,100 |
| 2017 | $7,247 +4.5% | $233,100 |
| 2016 | $6,934 +6.8% | $233,100 |
| 2015 | $6,491 +2.8% | $233,100 |
| 2014 | $6,314 | $233,100 |
Find assessor info on the county website
Monthly payment
Est. payment
Payment breakdown
Explore the cost of this home by adjusting the details. Changes won't be saved.Climate risks
Neighborhood: 08056
Nearby schools
GreatSchools rating
- 8/10Samuel Mickle SchoolGrades: 3-6Distance: 1.6 mi
- 5/10Kingsway Regional Middle SchoolGrades: 7-8Distance: 2.8 mi
- 8/10Kingsway Regional High SchoolGrades: 9-12Distance: 2.9 mi
Schools provided by the listing agent
- Middle: Kingsway Regional M.s.
- High: Kingsway Regional H.s.
- District: East Greenwich Township Public Schools
Source: Bright MLS. This data may not be complete. We recommend contacting the local school district to confirm school assignments for this home.
- $465,700-- bd-- ba2.6k sqft96 E Wolfert Sta, Mickleton, NJ 08056Off Market
- $588,600-- bd-- ba2.9k sqft158 E Wolfert Station Rd, Mickleton, NJ 08056Off Market
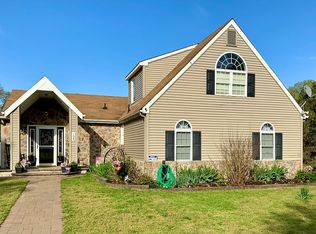
- $512,9003 bd3 ba2k sqft154 E Wolfert Station Rd, Mickleton, NJ 08056Off Market
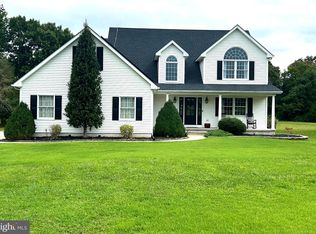
- $634,4003 bd3 ba2.3k sqft160 E Wolfert Station Rd, Mickleton, NJ 08056Sold
- $396,400-- bd-- ba1.3k sqft150 E Wolfert Station Rd, Mickleton, NJ 08056Off Market
- $776,800-- bd-- ba3.7k sqft255 Jennings Way, Mickleton, NJ 08056Off Market
- $518,9003 bd2 ba1.5k sqft250 Barney Hawkin Rd, Mickleton, NJ 08056Off Market
- $426,4003 bd2 ba1.5k sqft157 E Wolfert Station Rd, Mickleton, NJ 08056Off Market
A local agent can set up tours, give advice and negotiate with sellers.
Similar homes
- $509,0004 bd2 ba2.4k sqft65 Paulsboro Rd, Woolwich Township, NJ 08085For Sale

 MLS ID #NJGL2072830, Paul Viereck, Compass New Jersey, LLC - Moorestown. Bright MLS
 - $529,9004 bd3 ba2.1k sqft112 Sunset Dr, Mount Royal, NJ 08061For Sale
 MLS ID #NJGL2074590, Dennis Venella, RE/MAX Preferred - Cherry Hill. Bright MLS
 - $450,0003 bd2 ba1.3k sqft118 Garwin Rd, Woolwich Township, NJ 08085For Sale
 MLS ID #NJGL2073580, Nichole Arnold, Keller Williams Hometown. Bright MLS
 - $450,0004 bd2 ba1.9k sqft730 Chetwood Ct, West Deptford, NJ 08096For Sale
 MLS ID #NJGL2076042, Adam Bello, Keller Williams Realty - Washington Township. Bright MLS
 - $525,0003 bd3 ba2.3k sqft1336 Herbert Blvd, Williamstown, NJ 08094For SaleMLS ID #NJGL2071556, Dolores McClave, BHHS Fox & Roach-Washington-Gloucester. Bright MLS
- $539,0003 bd3 ba2.1k sqft1857 Williamstown Rd, Franklinville, NJ 08322For SaleMLS ID #NJGL2075146, Marc Matteo, HomeSmart First Advantage Realty. Bright MLS
- $555,0004 bd3 ba2.3k sqft87 Freedom Rd, Sewell, NJ 08080For SaleMLS ID #NJGL2075456, Drew Jackson, BHHS Fox & Roach-Washington-Gloucester. Bright MLS
- $449,9003 bd2 ba1.8k sqft110 Sunset Dr, Mount Royal, NJ 08061For SaleMLS ID #NJGL2075578, Tarah Logan, BHHS Fox & Roach-Mullica Hill South. Bright MLS
- $575,0004 bd3 ba2.5k sqft27 Spring Mill Dr, Sewell, NJ 08080For SaleMLS ID #NJGL2074992, Anthony Iovino, RE/MAX Community-Williamstown. Bright MLS
- $519,9993 bd3 ba1.8k sqft4 Margy Ln, Marlton, NJ 08053For SaleMLS ID #NJBL2104786, Josephine Rich, Weichert Realtors - Moorestown. Bright MLS
- $420,0002 bd2 ba1.4k sqft320 Chickory Trl, Mullica Hill, NJ 08062For SaleMLS ID #NJGL2076032, Patricia Settar, BHHS Fox & Roach-Mullica Hill South. Bright MLS
- $600,0004 bd3 ba2.4k sqft14 White Pine Dr, Sewell, NJ 08080For SaleMLS ID #NJGL2074616, Richard Bradin, Weichert Realtors-Cherry Hill. Bright MLS
- $575,0004 bd2 ba2.6k sqft505 N East Ave, Wenonah, NJ 08090For SaleMLS ID #NJGL2074820, Mark Honabach, Weichert Realtors-Mullica Hill. Bright MLS
- $499,9003 bd2 ba2k sqft312 Kresson Gibbsboro Rd, Voorhees, NJ 08043For SaleMLS ID #NJCD2119668, Meredith Kirschner, Coldwell Banker Realty. Bright MLS
- $549,9004 bd3 ba2.2k sqft3701 Ebright Rd, Garnet Valley, PA 19060For SaleMLS ID #PADE2116102, Ed Deisher, Enliven Real Estate, LLC. Bright MLS
- $689,9004 bd3 ba2.9k sqft824 Canvasback Dr, Mullica Hill, NJ 08062For SaleMLS ID #NJGL2072706, Patricia Fiume, RE/MAX Of Cherry Hill. Bright MLS
- $489,9994 bd3 ba2.2k sqft7 York Ct, Sicklerville, NJ 08081For SaleMLS ID #NJCD2117882, Maggie Colvin, EXP Realty, LLC. Bright MLS
- $564,9004 bd3 ba2.3k sqft16 Joshua Ct, Franklinville, NJ 08322For SaleMLS ID #NJGL2075340, NADINE GLISSON, Coldwell Banker Realty. Bright MLS
- $425,0004 bd3 ba1.7k sqft975 Lindsey Dr, Deptford, NJ 08096For SaleMLS ID #NJGL2075522, Nancy Kowalik, LPT Realty, LLC. Bright MLS
- $415,0005 bd3 ba2.5k sqft1210 Tulane Rd, Wilmington, DE 19803For SaleMLS ID #DENC2106988, Jeff Derp, Long & Foster Real Estate, Inc.. Bright MLS
