This is the home you've been dreaming of!! This home, located in the highly desirable location of Summit Ridge, offers 5 bedrooms and 3.5 baths. Step inside this masterpiece and you will instantly fall in love with the style and sophistication that this home offers. This home gives you an open floor plan and the gorgeous wood floors in the foyer carry throughout most of the home. The stunning family room is accented with a gorgeous stone fireplace with built-in surround bookcases, and the big windows overlook the breathtaking view from the back yard. In addition to that, this room is completely open to the chef's dream kitchen and dining area. The exquisite kitchen has lots of granite countertop space to work on, double wall ovens, countless cream cabinets for storage, and an eat-at bar. Need a formal dining area? No problem, this home has a formal dining room as well. Looking for multi-generational living? This home offers countless possibilities, but let's start with the 2 owner's suites on this main level. The first suite has a tray ceiling, 2 walk-in closets, and the ensuite bathroom has double sinks and a huge stall shower. The 2nd owner's suite also has a walk-in closet and an ensuite bath with double sinks and a tub shower. The 1st floor laundry room is an added convenience, as is the half bath for guests. Finishing up this main level is the office, with big windows letting in tons of natural light. Upstairs, there are two huge bedrooms, 1 with a sitting area. The finished lower level will leave you speechless the moment you see it. The rec room is gigantic which allows you to have tons of 'toys', like a pool table, air hockey, card table plus so much more. Now onto the showstopper of this room...the media area has 2 levels for seating, and the incredible stone surround around the TV area will catch your breath! Just imagine all of the movie nights you can have here! The 2nd kitchen is also an added bonus. Finishing up this level is the 5th bedroom, as well as another full bath with a jacuzzi tub! Step out to the covered patio where the hot tub is and fall in love with the privacy surrounding you. Back upstairs, there is a huge deck overlooking unobstructed views that go on for miles, with each season bringing you a newly painted backdrop. The fully fenced in backyard and retaining wall offer you safety and peace of mind. The owners even installed Govee lights which are so fun to watch (see video). This extravagant home has all the bells and whistles and gives you almost 6,000 square feet of finished living space. Welcome to your forever home!
Sold for $679,900
$679,900
156 Fawn Hill Rd, Hanover, PA 17331
5beds
5,468sqft
Single Family Residence
Built in 2014
0.95 Acres Lot
$713,000 Zestimate®
$124/sqft
$4,272 Estimated rent
Home value
$713,000
$463,000 - $1.11M
$4,272/mo
Zestimate® history
Owner options
List your home for rent
$4,272/mo
Rent Zestimate®
Find your next renter with Zillow Rental Manager. Plus, with online applications, you can quickly screen prospective tenants – for free.
$4,272/mo
Rent Zestimate®
Refinance and save
$4,695/mo
Est. payment
Refinancing to a lower rate could help reduce your monthly payments and save thousands over the life of the loan.
$4,695/mo
Est. payment
Explore your selling options
Work with a Zillow partner agent
Leverage their expertise and Zillow's premium Showcase listings to get your home seen by more buyers.
Get startedList with your own agent
Get your home in front of millions of buyers by listing it on Zillow.
Learn how to do itSell it yourself
Take full control of how buyers see your home on Zillow by listing For Sale by Owner (FSBO).
List your homeWhat's special
Stone fireplaceFully fenced in backyardFinished lower levelOpen floor planDouble wall ovensRetaining wallFormal dining room
Zillow last checked:
Listing updated:
Listed by:
Colby Jacobs 717-465-7588,
Keller Williams Keystone Realty,
Listing Team: Colby Jacobs & Neil Reichart Team, Co-Listing Team: Colby Jacobs & Neil Reichart Team,Co-Listing Agent: Neil J. Reichart 717-465-7076,
Keller Williams Keystone Realty
Bought with:
Debby Stahl, RS276214
Keller Williams Elite
Source: Bright MLS,MLS#: PAAD2016554
Facts & features
Interior
Bedrooms & bathrooms
- Bedrooms: 5
- Bathrooms: 4
- Full bathrooms: 3
- 1/2 bathrooms: 1
- Main level bathrooms: 3
- Main level bedrooms: 2
Rooms
- Room types: Dining Room, Primary Bedroom, Bedroom 2, Bedroom 3, Bedroom 4, Bedroom 5, Kitchen, Family Room, Laundry, Office, Recreation Room, Storage Room, Media Room, Primary Bathroom, Full Bath, Half Bath
Primary bedroom
- Features: Ceiling Fan(s), Flooring - HardWood
- Level: Main
Bedroom 2
- Features: Flooring - HardWood, Ceiling Fan(s), Walk-In Closet(s)
- Level: Main
Bedroom 3
- Features: Flooring - Carpet, Ceiling Fan(s)
- Level: Upper
Bedroom 4
- Features: Flooring - Carpet, Ceiling Fan(s)
- Level: Upper
Bedroom 5
- Features: Flooring - HardWood, Ceiling Fan(s)
- Level: Lower
Primary bathroom
- Features: Flooring - Ceramic Tile, Double Sink, Walk-In Closet(s)
- Level: Main
Dining room
- Features: Flooring - HardWood, Crown Molding
- Level: Main
Family room
- Features: Flooring - HardWood, Built-in Features, Ceiling Fan(s), Crown Molding, Fireplace - Gas
- Level: Main
Other
- Features: Flooring - Ceramic Tile, Double Sink
- Level: Main
Other
- Features: Bathroom - Jetted Tub
- Level: Lower
Half bath
- Features: Flooring - Ceramic Tile
- Level: Main
Kitchen
- Features: Granite Counters, Kitchen - Electric Cooking, Crown Molding, Dining Area, Flooring - HardWood
- Level: Main
Laundry
- Features: Flooring - Ceramic Tile
- Level: Main
Media room
- Features: Flooring - Carpet, Built-in Features
- Level: Lower
Office
- Features: Flooring - HardWood, Ceiling Fan(s), Crown Molding
- Level: Main
Recreation room
- Features: Flooring - HardWood
- Level: Lower
Storage room
- Level: Lower
Heating
- Heat Pump, Natural Gas
Cooling
- Central Air, Ceiling Fan(s), Electric
Appliances
- Included: Cooktop, Dishwasher, Oven, Double Oven, Range Hood, Refrigerator, Stainless Steel Appliance(s), Gas Water Heater
- Laundry: Main Level, Laundry Room
Features
- 2nd Kitchen, Bathroom - Stall Shower, Bathroom - Tub Shower, Built-in Features, Ceiling Fan(s), Crown Molding, Dining Area, Entry Level Bedroom, Family Room Off Kitchen, Open Floorplan, Formal/Separate Dining Room, Eat-in Kitchen, Kitchen - Gourmet, Primary Bath(s), Recessed Lighting, Upgraded Countertops, Walk-In Closet(s), Other
- Flooring: Carpet, Wood
- Basement: Full
- Number of fireplaces: 1
- Fireplace features: Mantel(s), Gas/Propane, Stone
Interior area
- Total structure area: 5,820
- Total interior livable area: 5,468 sqft
- Finished area above ground: 3,468
- Finished area below ground: 2,000
Property
Parking
- Total spaces: 2
- Parking features: Garage Faces Side, Garage Door Opener, Concrete, Attached, Driveway, Off Street, On Street
- Attached garage spaces: 2
- Has uncovered spaces: Yes
Accessibility
- Accessibility features: None
Features
- Levels: One and One Half
- Stories: 1.5
- Patio & porch: Deck, Patio
- Pool features: None
- Has spa: Yes
- Spa features: Bath
Lot
- Size: 0.95 Acres
Details
- Additional structures: Above Grade, Below Grade
- Parcel number: 04L110256000
- Zoning: RESIDENTIAL
- Special conditions: Standard
Construction
Type & style
- Home type: SingleFamily
- Architectural style: Cape Cod
- Property subtype: Single Family Residence
Materials
- Vinyl Siding
- Foundation: Permanent
Condition
- New construction: No
- Year built: 2014
Utilities & green energy
- Sewer: Public Sewer
- Water: Well
Community & HOA
Community
- Subdivision: Summit Ridge
HOA
- Has HOA: Yes
- HOA fee: $265 quarterly
Location
- Region: Hanover
- Municipality: BERWICK TWP
Financial & listing details
- Price per square foot: $124/sqft
- Tax assessed value: $433,000
- Annual tax amount: $9,671
- Date on market: 2/21/2025
- Listing agreement: Exclusive Right To Sell
- Ownership: Fee Simple
Price history
| Date | Event | Price |
|---|---|---|
| 3/28/2025 | Sold | $679,900$124/sqft |
Source:  Bright MLS #PAAD2016554 Report a problem Bright MLS #PAAD2016554 Report a problem | ||
| 3/12/2025 | Pending sale | $679,900$124/sqft |
Source: Bright MLS #PAAD2016554 Report a problem | ||
| 2/21/2025 | Listed for sale | $679,900+25.9%$124/sqft |
Source: Bright MLS #PAAD2016554 Report a problem | ||
| 4/15/2021 | Sold | $540,000$99/sqft |
Source: Public Record Report a problem | ||
| 2/3/2021 | Pending sale | $540,000+54.7%$99/sqft |
Source: Bright MLS #PAAD114816 Report a problem | ||
| 12/13/2013 | Sold | $349,000$64/sqft |
Source: Public Record Report a problem | ||
Public tax history
| Year | Property taxes | Tax assessment |
|---|---|---|
| 2025 | $10,261 +9.5% | $459,400 +6.1% |
| 2024 | $9,369 +5.5% | $433,000 |
| 2023 | $8,880 +7.8% | $433,000 |
| 2022 | $8,241 +2.9% | $433,000 +0% |
| 2021 | $8,011 +2.6% | $432,800 |
| 2020 | $7,807 +293.1% | $432,800 +0.1% |
| 2019 | $1,986 -73.3% | $432,300 |
| 2018 | $7,449 | $432,300 |
| 2017 | -- | $432,300 |
| 2016 | -- | $432,300 |
| 2015 | -- | $432,300 |
Find assessor info on the county website
Neighborhood: 17331
Nearby homes
- $493,1005 bd4 ba2.5k sqft162 Fawn Hill Rd, Hanover, PA 17331Off Market
- $586,9004 bd4 ba3.4k sqft148 Fawn Hill Rd, Hanover, PA 17331Off Market
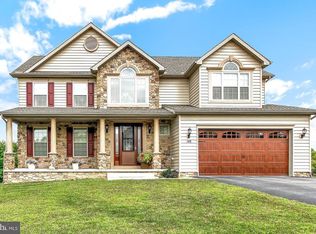
- $450,0004 bd4 ba2.5k sqft140 Fawn Hill Rd, Hanover, PA 17331Sold
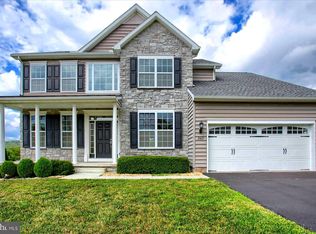
- $650,9004 bd3 ba3.6k sqft151 Fawn Hill Rd, Hanover, PA 17331Off Market
- $595,5005 bd4 ba3.8k sqft172 Fawn Hill Rd, Hanover, PA 17331Sold
- $686,5005 bd5 ba4.8k sqft175 Fawn Hill Rd, Hanover, PA 17331Off Market
- $688,1004 bd4 ba4.7k sqft131 Fawn Hill Rd, Hanover, PA 17331Off Market
- $611,0004 bd3 ba3.6k sqft130 Fawn Hill Rd, Hanover, PA 17331Off Market
Nearby schools
GreatSchools rating
- 7/10Conewago Township Elementary SchoolGrades: K-3Distance: 4.1 mi
- 7/10New Oxford Middle SchoolGrades: 7-8Distance: 4.1 mi
- 6/10New Oxford Senior High SchoolGrades: 9-12Distance: 4.1 mi
Schools provided by the listing agent
- District: Conewago Valley
Source: Bright MLS. This data may not be complete. We recommend contacting the local school district to confirm school assignments for this home.
Sell for more on Zillow
Get a Zillow Showcase℠ listing at no additional cost and you could sell for .
$713,000
2% more
+$14,260
With Zillow Showcase(estimated)
$727,260
Sell for more on Zillow
Get a Zillow Showcase℠ listing at no additional cost and you could sell for .
$713,000
2% more
+$14,260
With Zillow Showcase(estimated)
$727,260
- Pennsylvania
- Adams County
- Hanover
- 17331
- 156 Fawn Hill Rd
