Nestled in the prestigious Somerset Lake community, this exquisite Colonial-style residence offers a harmonious blend of luxury and comfort, perfect for those seeking an elevated lifestyle. Spanning an impressive 2,896 square feet, this home features four spacious bedrooms and two and a half elegantly appointed bathrooms, ensuring ample space for relaxation and privacy. Step inside to discover a warm and inviting interior, where natural light dances across the fully carpeted and hardwood floors. The heart of the home is the gourmet kitchen, complete with a generous island and access to the spacious rear deck making it an ideal space for culinary enthusiasts and entertaining guests. The eat-in kitchen seamlessly flows into the living areas, creating an open and airy atmosphere. Enjoy cozy evenings by the fireplace, a perfect backdrop for gatherings or quiet nights in. The primary suite is a true retreat, featuring a luxurious en-suite bathroom with a stall shower, providing a serene escape at the end of the day. Additional highlights include energy-efficient windows and ceiling fans throughout, ensuring comfort year-round. The outdoor space is equally impressive, set on a sprawling 0.72-acre lot that boasts beautifully landscaped front and rear yards, as well as side yards that offer additional privacy and space for outdoor activities. Step out onto the expansive deck, perfect for al fresco dining or simply soaking in the tranquility of your surroundings. As part of the Somerset Lake community, residents enjoy exclusive access to a wealth of amenities, including a clubhouse, swimming pool, tennis courts, and playgrounds, fostering a vibrant community spirit. The association fee covers common area maintenance, health club access, and management, allowing you to enjoy a carefree lifestyle. With a full basement offering outside entrance and the potential for customization, this home provides endless possibilities for additional living space or storage. The attached two-car garage with inside access adds convenience to your daily routine. This property is not just a home; it's a lifestyle choice that embodies luxury, comfort, and community. Experience the perfect blend of elegance and warmth in this stunning Somerset Lake residence, where every detail has been thoughtfully designed for your enjoyment. This is perhaps the best price and value offered in this section of Somerset Lake in years! Don't miss this opportunity and make your appointment today. Home is being updated during coming soon term and will offer with new carpeting and a New Primary Shower! Professional photos and Video to follow!
Coming soon 09/25
$685,000
156 Hamilton Rd, Landenberg, PA 19350
4beds
2,896sqft
Single Family Residence
Built in 1992
0.72 Acres Lot
$678,300 Zestimate®
$237/sqft
$138/mo HOA
What's special
- 1 day
- 28
- 2
Zillow last checked:
Listing updated:
Listed by:
Jim Barone 302-530-9660,
RE/MAX Elite 3026578000
Source: Bright MLS,MLS#: PACT2135174
Facts & features
Interior
Bedrooms & bathrooms
- Bedrooms: 4
- Bathrooms: 3
- Full bathrooms: 2
- 1/2 bathrooms: 1
- Main level bathrooms: 1
Rooms
- Room types: Living Room, Dining Room, Primary Bedroom, Sitting Room, Bedroom 2, Bedroom 3, Bedroom 4, Kitchen, Family Room, Foyer, Laundry, Bathroom 2, Primary Bathroom
Primary bedroom
- Level: Upper
- Area: 304 Square Feet
- Dimensions: 16 X 19
Bedroom 2
- Level: Upper
- Area: 144 Square Feet
- Dimensions: 12 X 12
Bedroom 3
- Level: Upper
- Area: 144 Square Feet
- Dimensions: 12 X 12
Bedroom 4
- Level: Upper
- Area: 156 Square Feet
- Dimensions: 12 X 13
Primary bathroom
- Level: Upper
- Area: 132 Square Feet
- Dimensions: 11 X 12
Bathroom 2
- Features: Bathroom - Tub Shower
- Level: Upper
- Area: 64 Square Feet
- Dimensions: 8 X 8
Dining room
- Features: Flooring - Carpet
- Level: Main
- Area: 192 Square Feet
- Dimensions: 12 X 16
Family room
- Features: Fireplace - Wood Burning, Flooring - Carpet
- Level: Main
- Area: 255 Square Feet
- Dimensions: 15 X 17
Foyer
- Features: Flooring - HardWood
- Level: Main
- Area: 135 Square Feet
- Dimensions: 9 X 15
Kitchen
- Features: Granite Counters, Flooring - HardWood, Eat-in Kitchen, Kitchen Island
- Level: Main
- Area: 336 Square Feet
- Dimensions: 16 X 21
Laundry
- Level: Main
- Area: 80 Square Feet
- Dimensions: 8 X 10
Living room
- Features: Flooring - Carpet
- Level: Main
- Area: 195 Square Feet
- Dimensions: 13 X 15
Sitting room
- Level: Upper
- Area: 154 Square Feet
- Dimensions: 11 X 14
Heating
- Forced Air, Natural Gas
Cooling
- Central Air, Electric
Appliances
- Included: Microwave, Built-In Range, Dishwasher, Disposal, Self Cleaning Oven, Gas Water Heater
- Laundry: Main Level, Laundry Room
Features
- Bathroom - Stall Shower, Butlers Pantry, Ceiling Fan(s), Eat-in Kitchen, Kitchen Island, Primary Bath(s), Cathedral Ceiling(s)
- Flooring: Carpet, Tile/Brick, Vinyl, Wood
- Windows: Energy Efficient
- Basement: Full,Exterior Entry,Unfinished
- Number of fireplaces: 1
Interior area
- Total structure area: 2,896
- Total interior livable area: 2,896 sqft
- Finished area above ground: 2,896
- Finished area below ground: 0
Property
Parking
- Total spaces: 2
- Parking features: Garage Door Opener, Inside Entrance, Attached, Other
- Attached garage spaces: 2
Accessibility
- Accessibility features: None
Features
- Levels: Two
- Stories: 2
- Patio & porch: Deck
- Pool features: Community
- Has view: Yes
- View description: Trees/Woods
Lot
- Size: 0.72 Acres
- Features: Front Yard, Rear Yard, SideYard(s)
Details
- Additional structures: Above Grade, Below Grade
- Parcel number: 6006 0115
- Zoning: R2
- Special conditions: Standard
Construction
Type & style
- Home type: SingleFamily
- Architectural style: Colonial
- Property subtype: Single Family Residence
Materials
- Frame
- Foundation: Concrete Perimeter
- Roof: Pitched,Shingle
Condition
- New construction: No
- Year built: 1992
Utilities & green energy
- Electric: Circuit Breakers
- Sewer: Public Sewer
- Water: Public
- Utilities for property: Cable Connected
Community & HOA
Community
- Features: Pool
- Subdivision: Somerset Lake
HOA
- Has HOA: Yes
- Amenities included: Clubhouse, Pool, Tennis Court(s), Tot Lots/Playground
- Services included: Common Area Maintenance, Health Club, Management, Pool(s)
- HOA fee: $413 quarterly
- HOA name: SOMERSET LAKE
Location
- Region: Landenberg
- Municipality: NEW GARDEN TWP
Financial & listing details
- Price per square foot: $237/sqft
- Tax assessed value: $202,130
- Annual tax amount: $9,022
- Date on market: 9/25/2026
- Listing agreement: Exclusive Right To Sell
- Listing terms: Conventional,FHA 203(b),VA Loan,Cash
- Inclusions: Refrigerator, Washer, Dryer, Ceiling Fans, Garage Door Opener, 1 Year Key Estates Home Warranty
- Exclusions: All Personal Items
- Ownership: Fee Simple
Estimated market value
$678,300
$644,000 - $719,000
$3,777/mo
Price history
| Date | Event | Price |
|---|---|---|
| 1/16/2019 | Sold | $410,000-3.5%$142/sqft |
Source: Public Record Report a problem | ||
| 12/4/2018 | Pending sale | $424,900$147/sqft |
Source: RE/MAX Associates-Wilmington #1009920630 Report a problem | ||
| 10/12/2018 | Listed for sale | $424,900$147/sqft |
Source: RE/MAX Associates-Wilmington #1009920630 Report a problem | ||
Public tax history
| Year | Property taxes | Tax assessment |
|---|---|---|
| 2026 | $8,778 +3.2% | $202,130 |
| 2025 | $8,506 +2.7% | $202,130 |
| 2024 | $8,281 +5.8% | $202,130 |
| 2023 | $7,824 | $202,130 |
| 2022 | $7,824 +1.5% | $202,130 |
| 2021 | $7,710 +355.7% | $202,130 |
| 2020 | $1,692 -82.3% | $202,130 -22.7% |
| 2019 | $9,560 +1.9% | $261,640 |
| 2018 | $9,384 +9900.5% | $261,640 |
| 2017 | $94 -91% | $261,640 |
| 2016 | $1,037 | $261,640 |
| 2015 | $1,037 | $261,640 |
| 2014 | $1,037 | $261,640 |
| 2013 | -- | $261,640 |
| 2012 | -- | $261,640 |
| 2011 | -- | $261,640 |
| 2010 | -- | $261,640 |
| 2009 | -- | $261,640 |
| 2008 | -- | $261,640 |
| 2007 | -- | $261,640 |
| 2006 | -- | $261,640 |
| 2005 | -- | $261,640 |
| 2004 | -- | $261,640 |
| 2003 | -- | $261,640 |
| 2000 | -- | $261,640 |
Find assessor info on the county website
Monthly payment
Est. payment
Payment breakdown
Explore the cost of this home by adjusting the details. Changes won't be saved.Climate risks
Neighborhood: 19350
Nearby schools
Schools provided by the listing agent
- Elementary: New Garden
- Middle: Kennett
- High: Kennett
- District: Kennett Consolidated
Source: Bright MLS. This data may not be complete. We recommend contacting the local school district to confirm school assignments for this home.
Similar homes
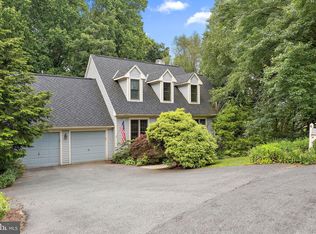
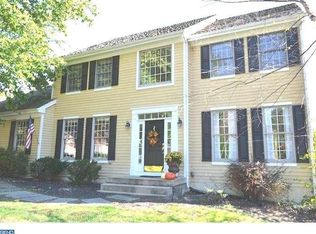
- $719,0004 bd4 ba3.9k sqft3 Kings Ct, Landenberg, PA 19350For Sale

 MLS ID #PACT2134312, Andy Mulrine, RE/MAX Associates-Hockessin. Bright MLS
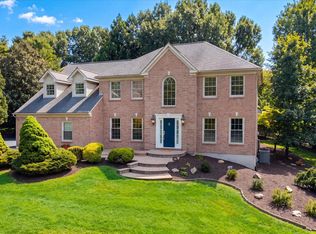
 - $639,9004 bd3 ba3.1k sqft108 Drummond Farms Ln, Newark, DE 19711For Sale
 MLS ID #DENC2110744, Judy Chen, BHHS Fox & Roach - Hockessin. Bright MLS
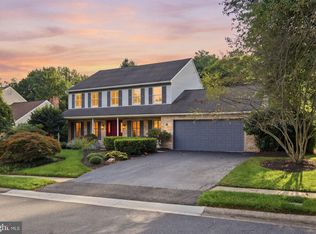
 - $649,9004 bd3 ba2.4k sqft116 Bunting Dr, Wilmington, DE 19808For Sale
 MLS ID #DENC2110836, Erin OBoyle, Foraker Realty Co.. Bright MLS
 - $435,0003 bd2 ba1.7k sqft244 Landenberg Rd, Landenberg, PA 19350For Sale
 MLS ID #PACT2135370, Laura Kaplan, Coldwell Banker Realty. Bright MLS
 - $750,0004 bd4 ba3.2k sqft150 Ramunno Cir, Hockessin, DE 19707For SaleMLS ID #DENC2110986, Michael McKee, Long & Foster Real Estate, Inc.. Bright MLS
- $879,9005 bd4 ba4k sqft424 Buttonwood Rd, Landenberg, PA 19350For SaleMLS ID #PACT2131368, Robyn Roberts, BHHS Fox & Roach-Christiana. Bright MLS
- $650,0004 bd3 ba2.2k sqft26 Bristol Ln, Newark, DE 19711For SaleMLS ID #DENC2109764, Margot Mohr Teetor, RE/MAX Preferred - Newtown Square. Bright MLS
- $625,0004 bd3 ba2.4k sqft13 Willow Creek Ln, Newark, DE 19711For SaleMLS ID #DENC2109400, Mr. Matthew Fetick, EXP Realty, LLC. Bright MLS
- $825,0005 bd3 ba3.3k sqft14 Thornberry Ln, Hockessin, DE 19707For SaleMLS ID #DENC2110878, Stephen Mottola, Compass. Bright MLS
- $369,7773 bd3 ba1.6k sqft610 Penn Green Rd, Landenberg, PA 19350For SaleMLS ID #PACT2135340, Michael Fingerman, HomeSmart Realty Advisors. Bright MLS
- $559,9004 bd3 ba2.8k sqft7 Ridon Dr, Hockessin, DE 19707For SaleMLS ID #DENC2110322, Janet Patrick, Compass. Bright MLS
- $705,0004 bd4 ba3.8k sqft11 Sullivan Chase Dr, Avondale, PA 19311For SaleMLS ID #PACT2131862, Wendy Duckworth, Crown Homes Real Estate. Bright MLS
- $565,0002 bd2 ba1.8k sqft317 Hyde Park Rd, Landenberg, PA 19350For SaleMLS ID #PACT2126526, Lauren Dickerman, Keller Williams Real Estate -Exton. Bright MLS
- $724,0004 bd4 ba4.1k sqft24 Auspice Cir, Newark, DE 19711For SaleMLS ID #DENC2109538, Bill Carroll, Coldwell Banker Realty. Bright MLS
- $599,0003 bd3 ba3.2k sqft34 Southridge Dr, Kennett Square, PA 19348For SaleMLS ID #PACT2134816, Caitlin Coppock, Compass RE. Bright MLS
- $580,0003 bd2 ba2k sqft172 Oldbury Dr, Wilmington, DE 19808For SaleMLS ID #DENC2110730, Gary Simpkins, RE/MAX Associates - Newark. Bright MLS
- $665,0003 bd3 ba3k sqft36 Southridge Dr, Kennett Square, PA 19348For SaleMLS ID #PACT2132712, Collis Townsend, BHHS Fox & Roach-Kennett Sq. Bright MLS
- $950,0004 bd3 ba3.3k sqft229 Laurel Bridge Rd, Landenberg, PA 19350New ConstructionMLS ID #PACT2118464, Mario Medori, CG Realty, LLC. Bright MLS
- $509,9003 bd3 ba2.5k sqft1319 Broad Run Rd, Landenberg, PA 19350For SaleMLS ID #PACT2129406, John Rowland, Long & Foster Real Estate, Inc.. Bright MLS
- $730,0005 bd3 ba3.2k sqft736 Letitia Dr, Hockessin, DE 19707For SaleMLS ID #DENC2103850, Andy Mulrine, RE/MAX Associates-Hockessin. Bright MLS
