Welcome to 156 Hillside Road, a well-maintained brick home offering three bedrooms, four bathrooms, and plenty of space throughout. The main level features a bright living room, separate dining room, kitchen with additional dining space, and a den/home office suite with full bathroom. Hardwood floors and natural light carry through much of the home. The finished basement adds valuable additional living space, while the attic provides even more storage. Outside, enjoy a Trex deck overlooking the yard and patio area, along with a private driveway and detached two-car garage. Additional features include laundry and a whole-home water filtration system. Book your appointment today.
Active
$599,000
156 Hillside Rd, Elizabeth City, NJ 07208
3beds
--sqft
Single Family Residence
Built in 1935
5,227 Square Feet Lot
$-- Zestimate®
$--/sqft
$-- HOA
What's special
Detached two-car garageWell-maintained brick homeHardwood floorsSeparate dining roomFour bathroomsThree bedroomsNatural light
- 1 day
- 315
- 36
Zillow last checked:
Listing updated:
Listed by:
Allan Zapadinsky 973-539-1120,
Keller Williams Metropolitan,
Michael A. Parker
Source: GSMLS,MLS#: 4057344
Facts & features
Interior
Bedrooms & bathrooms
- Bedrooms: 3
- Bathrooms: 4
- Full bathrooms: 4
Primary bedroom
- Description: Full Bath
Bedroom 1
- Level: Second
- Area: 168
- Dimensions: 14 x 12
Bedroom 2
- Level: Second
- Area: 144
- Dimensions: 12 x 12
Bedroom 3
- Level: Second
- Area: 144
- Dimensions: 12 x 12
Dining room
- Features: Formal Dining Room
- Level: First
- Area: 224
- Dimensions: 16 x 14
Kitchen
- Features: Kitchen Island, Separate Dining Area
- Level: First
- Area: 210
- Dimensions: 15 x 14
Living room
- Level: First
- Area: 288
- Dimensions: 24 x 12
Basement
- Features: Bath(s) Other, Laundry Room, Storage Room, Utility Room
Heating
- 1 Unit, Electric, Natural Gas
Cooling
- Central Air
Appliances
- Included: Carbon Monoxide Detector, Dishwasher, Dryer, Microwave, Range/Oven-Gas, Refrigerator, Washer, Water Heater From Furnace
- Laundry: Laundry Room, In Basement
Features
- Office, Rec Room
- Flooring: Tile, Wood
- Basement: Yes,Finished
- Number of fireplaces: 1
- Fireplace features: Living Room
Property
Parking
- Total spaces: 2
- Parking features: 1 Car Width, Asphalt, Detached Garage
- Garage spaces: 2
Features
- Patio & porch: Deck, Patio
- Fencing: Privacy
Lot
- Size: 5,227 Square Feet
- Dimensions: 53 x 100
- Features: Level
Details
- Parcel number: 2904000300000000200000
- Zoning description: Residential
Construction
Type & style
- Home type: SingleFamily
- Architectural style: Colonial
- Property subtype: Single Family Residence
Materials
- Brick, Vinyl Siding
- Roof: Asphalt Shingle
Condition
- Year built: 1935
- Major remodel year: 2010
Utilities & green energy
- Gas: Gas-Natural
- Sewer: Public Sewer
- Water: Public
- Utilities for property: Natural Gas Connected, Cable Available, Fiber Optic Available
Community & HOA
Community
- Security: Carbon Monoxide Detector
Location
- Region: Elizabeth
Financial & listing details
- Tax assessed value: $513,800
- Annual tax amount: $10,363
- Date on market: 10/7/2026
- Ownership type: Fee Simple
Estimated market value
Not available
Estimated sales range
Not available
Not available
Price history
| Date | Event | Price |
|---|---|---|
| 10/7/2026 | Listed for sale | $599,000 |
Source:  GSMLS #4057344 Report a problem GSMLS #4057344 Report a problem | ||
Public tax history
Tax history is unavailable.
Monthly payment
Est. payment
Payment breakdown
Explore the cost of this home by adjusting the details. Changes won't be saved.Climate risks
Neighborhood: Elmora
Nearby schools
Schools provided by the listing agent
- Elementary: V. Mravlag
- Middle: V. Mravlag
- High: Elizabeth
Source: GSMLS. This data may not be complete. We recommend contacting the local school district to confirm school assignments for this home.
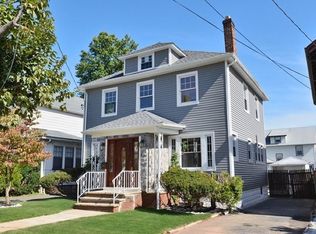
Similar homes
- $625,0003 bd3 ba-- sqft857 Livingston Rd, Elizabeth City, NJ 07208For Sale
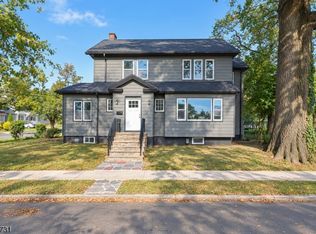 MLS ID #4052841, Michael Martinetti, Keller Williams Realty. GSMLS
 - $599,9003 bd2 ba-- sqft603 Sheridan Ave, Roselle Park Boro, NJ 07204For Sale
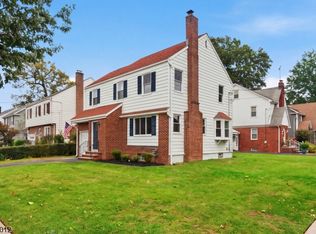 MLS ID #4056912, Christian Barber, Corcoran Sawyer Smith. GSMLS
 - $575,0003 bd2 ba1.3k sqft194 Glenwood Rd, Elizabeth City, NJ 07208For Sale
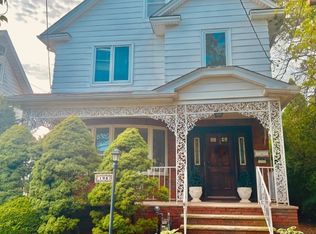 MLS ID #4043542, Diane Pellino, Coldwell Banker Realty. GSMLS
 - $544,9003 bd2 ba-- sqft753 Bailey Ave, Elizabeth City, NJ 07208For Sale
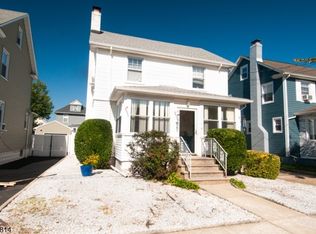 MLS ID #4055559, Efrana Hagler, Twrg Realty Group. GSMLS
 - $725,0004 bd4 ba2.1k sqft1029-1031 Kipling Rd, Elizabeth, NJ 07208For Sale
 MLS ID #2700946R, LARA JABER. All Jersey MLS
 - $725,0004 bd4 ba2.1k sqft1029 Kipling Rd #1031, Elizabeth, NJ 07208For Sale
 MLS ID #NJUN2000618, Michael Lamie, Keller Williams Realty West Monmouth. Bright MLS
