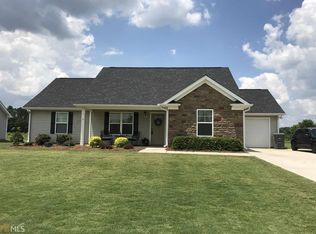
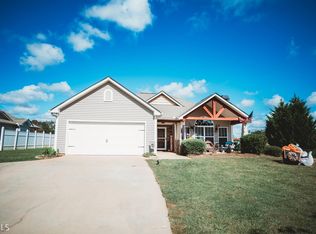
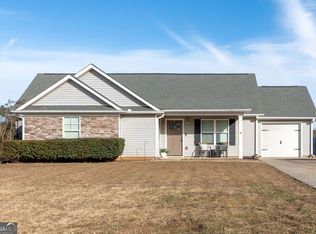
Yellowstone Floor Plan, New Construction Ranch Home in Milner, easy access to Lamar and Spalding Counties. As you enter the home by a covered front porch, you will enter a large family room with vaulted ceiling. The kitchen features black appliances and separate dining area. The dining area has door leading to a private back patio. This a split bedroom plan. The owner's suite features a walk in closet, double sink, tub and shower. Garage comes with garage opener and has a mudroom leading into the home. Builder will contribute 2% toward buyers closing costs with preferred lender. 100% USDA Financing available!
This property is not currently displayed as for sale or rent on Zillow. This may be different from what's on other websites or public sources.