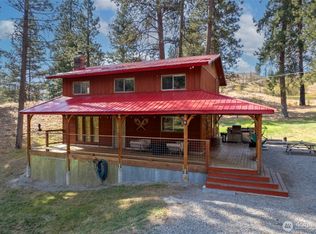
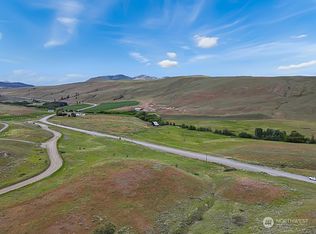
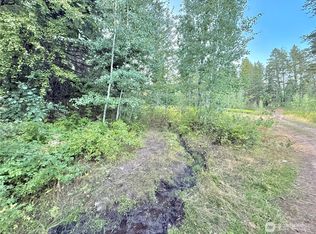

The Poechmann Ranch – 311 Acres Surrounded by Public Lands A rare opportunity to own 311.8 acres of private ranchland in Okanogan County, surrounded by expansive public lands yet just minutes from Omak. Tucked at the end of the road, this remarkable property offers exceptional privacy, sweeping views, and direct access to endless outdoor recreation. The centerpiece is a beautifully crafted 2,608 sq ft Craftsman-style main home featuring a chef’s kitchen, sun-filled breakfast room, striking stone fireplace, and a spacious primary suite with spa-like en-suite bath. The ranch also includes two additional residences, providing ideal accommodations for guests, extended living, or caretakers—a charming 1,092 sq ft two-bedroom home with front porch and a cozy 892 sq ft guest cabin with bunk area, shower room, and wood stove. A historic barn with caretaker quarters, garages, equipment storage, and workshop space anchors the ranch infrastructure. With expansive acreage and multiple residences, The Poechmann Ranch offers exceptional potential as a working ranch, horse property, recreational retreat, event venue, or private multi-generational estate.
Active
Listed by: Pine Street Realty • Nate Brown
$1,500,000
156 Poechmann Road, Okanogan, WA 98840
7beds
4,565sqft
Single Family Residence
Built in 1999
311.8 Acres Lot
$1,247,200 Zestimate®
$329/sqft
$-- HOA
What's special
- --
- on Zillow
- 462
- views
- 56
- saves
Zillow last checked:
Listing updated:
Listed by:
Nate Brown,
Pine Street Realty
Source: NWMLS as distributed by MLS GRID,MLS#: 2402866
Facts & features
Interior
Bedrooms & bathrooms
- Bedrooms: 7
- Bathrooms: 5
- Full bathrooms: 3
- 3/4 bathrooms: 2
- Main level bathrooms: 2
- Main level bedrooms: 3
Primary bedroom
- Level: Main
Bedroom
- Level: Main
Bedroom
- Level: Main
Bathroom full
- Level: Main
Bathroom three quarter
- Level: Second
Bathroom three quarter
- Level: Main
Dining room
- Level: Main
Entry hall
- Level: Main
Great room
- Level: Main
Kitchen with eating space
- Level: Main
Living room
- Level: Split
Utility room
- Level: Main
Heating
- Fireplace, Forced Air, Heat Pump, Wall Furnace, Electric, Wood
Cooling
- Ductless, Forced Air, Heat Pump
Appliances
- Included: Dishwasher, Disposal, Microwave, Refrigerator, Stove(s)/Range(s), Washer, Dishwasher(s), Garbage Disposal, Microwave(s), Refrigerator(s), Washer(s), Water Heater: Electric, Water Heater Location: Utility Closet
Features
- Bath Off Primary, Central Vacuum, Ceiling Fan(s), Dining Room, Pantry
- Flooring: Bamboo/Cork, Hardwood, Vinyl Plank, Carpet
- Doors: French Doors
- Windows: Dbl Pane/Storm Window
- Basement: None
- Number of fireplaces: 1
- Fireplace features: Main Level: 1, Fireplace
Interior area
- Total structure area: 2,608
- Total interior livable area: 4,565 sqft
Property
Parking
- Total spaces: 4
- Parking features: Driveway, Detached Garage, RV Parking
- Has garage: Yes
- Covered spaces: 4
Features
- Levels: Two
- Stories: 2
- Entry location: Main
- Patio & porch: Bath Off Primary, Built-In Vacuum, Ceiling Fan(s), Dbl Pane/Storm Window, Dining Room, Fireplace, French Doors, Pantry, Vaulted Ceiling(s), Walk-In Closet(s), Water Heater
- Has view: Yes
- View description: Mountain(s), Territorial
Lot
- Size: 311.8 Acres
- Features: Adjacent to Public Land, Dead End Street, Value In Land, Barn, Deck, Fenced-Fully, Gated Entry, Outbuildings, Propane, RV Parking, Shop, Stable
- Topography: Level,Partial Slope
- Residential vegetation: Pasture, Wooded
Details
- Additional structures: ADU Beds: 2, ADU Baths: 1
- Parcel number: 3525284002
- Zoning: 83 - Agriculture
- Zoning description: Jurisdiction: County
- Special conditions: Standard
- Other equipment: Leased Equipment: 2 Propane tanks
Construction
Type & style
- Home type: SingleFamily
- Architectural style: Craftsman,2 Story
- Property subtype: Single Family Residence
Materials
- Wood Siding
- Foundation: Poured Concrete
- Roof: Metal
Condition
- Very Good
- Year built: 1999
- Major remodel year: 1999
Utilities & green energy
- Electric: Company: Okanogan County PUD
- Sewer: Septic Tank, Company: Private Septics
- Water: Individual Well, Company: Private Wells
Community & HOA
Community
- Features: Gated, Trail(s)
- Subdivision: Conconully
Location
- Region: Okanogan
Financial & listing details
- Price per square foot: $329/sqft
- Tax assessed value: $710,700
- Annual tax amount: $12,863
- Date on market: 7/3/2025
- Listing terms: Conventional,Farm Home Loan
- Inclusions: Dishwasher(s), Garbage Disposal, Leased Equipment, Microwave(s), Refrigerator(s), Stove(s)/Range(s), Washer(s)
Estimated market value
$1,247,200
$985,000 - $1.58M
$3,967/mo
Price history
| Date | Event | Price |
|---|---|---|
| 3/9/2026 | Price change | $1,500,000-33.3%$329/sqft |
Source:  NWMLS as distributed by MLS GRID #2402866 Report a problem NWMLS as distributed by MLS GRID #2402866 Report a problem | ||
| 7/3/2025 | Listed for sale | $2,250,000+32.4%$493/sqft |
Source: NWMLS as distributed by MLS GRID #2402866 Report a problem | ||
| 11/25/2019 | Sold | $1,700,000-32%$372/sqft |
Source: Public Record Report a problem | ||
| 8/12/2015 | Listing removed | $2,500,000$548/sqft |
Source: Coldwell Banker BAIN #592916 Report a problem | ||
| 5/11/2015 | Pending sale | $2,500,000$548/sqft |
Source: Coldwell Banker BAIN #592916 Report a problem | ||
| 4/14/2015 | Listed for sale | $2,500,000$548/sqft |
Source: Coldwell Banker BAIN #592916 Report a problem | ||
Public tax history
| Year | Property taxes | Tax assessment |
|---|---|---|
| 2025 | $6,138 -4.9% | $667,800 |
| 2024 | $6,452 +20.5% | $667,800 +27.8% |
| 2023 | $5,356 +13.1% | $522,400 +50.2% |
| 2022 | $4,734 +3% | $347,800 +18.3% |
| 2021 | $4,597 +13.9% | $294,100 0% |
| 2020 | $4,036 -1.9% | $294,200 |
| 2019 | $4,115 | $294,200 +21.4% |
| 2018 | $4,115 +5.8% | $242,300 -3.7% |
| 2017 | $3,891 +3.1% | $251,700 +3.9% |
| 2016 | $3,775 +19.9% | $242,300 -3% |
| 2015 | $3,150 -2.1% | $249,800 |
| 2013 | $3,218 | $249,800 |
Find assessor info on the county website
Monthly payment
Est. payment