Skip main navigation
For sale
  • $1,495,000

    156 PUZZLE PASS, Spring Branch, TX 78070

    4beds
    3,808sqft
    : 
    $9,847/mo
    Get pre-qualified
    Single Family Residence
    Built in 2023
    1.6 Acres Lot
    $1,421,700 Zestimate®
    $393/sqft
    $60/mo HOA

    What's special

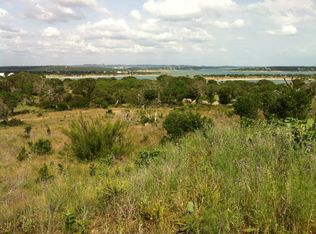
    Experience elevated Hill Country living at 156 Puzzle Pass, an extraordinary custom-built estate in the prestigious gated section the Peninsula at Mystic Shores, where refined architecture, exceptional craftsmanship, and panoramic Canyon Lake views come together in one remarkable property. Offering 3,808 square feet, this thoughtfully designed residence features 4 spacious bedrooms, 5 full bathrooms, and an open-concept floor plan that seamlessly blends sophisticated interiors with spectacular outdoor living. Expansive walls of glass capture breathtaking lake vistas while filling the home with natural light, creating an inviting atmosphere for both everyday living and elegant entertaining. The gourmet chef's kitchen serves as the heart of the home, showcasing custom cabinetry, premium appliances, an oversized center island, designer finishes, and generous prep space. Flowing effortlessly into the great room and dining area, the home's open layout is perfectly suited for hosting gatherings or enjoying quiet evenings overlooking the lake. Outdoor living is equally impressive, with more than 700 square feet of covered patio space designed to embrace the beauty of the Texas Hill Country. Whether entertaining guests, enjoying morning coffee, or taking in unforgettable sunsets over Canyon Lake, this private outdoor retreat offers year-round enjoyment. Also, enjoy the sugar bowl fountain in the circular driveway before entering a southern brick covered porch. The luxurious primary suite provides a peaceful escape, while each secondary guest suite features its own full bath, offering exceptional comfort and privacy for family and guests alike. Every element of the home reflects quality construction, timeless design, and meticulous attention to detail. Stairs off the entry lead to the attic, which is framed for a 600 SF bonus room (not in SF) that is unfinished and used as a gym and storage. Oversized 3 car garage for a boat or workshop with EV charger.
    15 days
    |
    185
    |
    13
    |

    Likely to sell faster than

    Zillow last checked:

    Listing updated:

    Listed by:

    Kevin Bertelsman TREC #844853 (832) 425-9463,

    Central Metro Realty

    Source: LERA MLS,MLS#: 2007176MLS Logo

      Facts & features

      Interior

      Bedrooms & bathrooms
      • Bedrooms: 4
      • Bathrooms: 5
      • Full bathrooms: 5
      Primary bedroom
      • Area: 336
      • Dimensions: 21 x 16
      Bedroom 2
      • Area: 221
      • Dimensions: 17 x 13
      Bedroom 3
      • Area: 169
      • Dimensions: 13 x 13
      Bedroom 4
      • Area: 182
      • Dimensions: 13 x 14
      Primary bathroom
      • Features: Tub/Shower Separate
      • Area: 224
      • Dimensions: 16 x 14
      Dining room
      • Area: 242
      • Dimensions: 22 x 11
      Family room
      • Area: 285
      • Dimensions: 19 x 15
      Kitchen
      • Area: 242
      • Dimensions: 22 x 11
      Living room
      • Area: 400
      • Dimensions: 20 x 20
      Office
      • Area: 170
      • Dimensions: 17 x 10
      Heating
      • Central, 2 Units, Propane Owned
      Cooling
      • 16+ SEER AC, Ceiling Fan(s), Two Central, Zoned, Attic Fan
      Appliances
      • Included: Cooktop, Built-In Oven, Self Cleaning Oven, Microwave, Gas Cooktop, Refrigerator, Disposal, Dishwasher, Water Softener Owned, Vented Exhaust Fan, Gas Water Heater, Propane Water Heater, 2+ Water Heater Units, Tankless Water Heater, ENERGY STAR Qualified Appliances
      • Laundry: Main Level, Laundry Room, Washer Hookup, Dryer Connection
      Features
      • Two Living Area, Liv/Din Combo, Eat-in Kitchen, Kitchen Island, Pantry, Study/Library, Game Room, Utility Room Inside, Secondary Bedroom Down, 1st Floor Lvl/No Steps, High Ceilings, Open Floorplan, High Speed Internet, All Bedrooms Downstairs, Walk-In Closet(s), Master Downstairs, Ceiling Fan(s), Chandelier, Solid Counter Tops, Custom Cabinets, Central Distribution Plumbing System, Programmable Thermostat
      • Flooring: Carpet, Ceramic Tile
      • Windows: Double Pane Windows, Low Emissivity Windows, Window Coverings
      • Has basement: No
      • Attic: Access Only,Expandable,Partially Finished,Partially Floored,Permanent Stairs
      • Number of fireplaces: 2
      • Fireplace features: Two, Living Room, Gas Logs Included, Wood Burning, Gas
      Interior area
      • Total interior livable area: 3,808 sqft
      Video & virtual tour

      Property

      Parking
      • Total spaces: 3
      • Parking features: Three Car Garage, Garage Door Opener, Circular Driveway
      • Garage spaces: 3
      • Has uncovered spaces: Yes
      Features
      • Levels: One
      • Stories: 1
      • Patio & porch: Covered, Deck
      • Exterior features: Sprinkler System
      • Pool features: None, Community
      • Fencing: Privacy,Wrought Iron
      • Has water view: Yes
      • Water view: Water
      • Body of water: Canyon Lake
      Lot
      • Size: 1.6 Acres
      • Dimensions: 380x183
      • Features: 1 - 2 Acres
      • Residential vegetation: Mature Trees
      Details
      • Additional structures: Workshop
      • Parcel number: 360150061100

      Construction

      Type & style
      • Home type: SingleFamily
      • Architectural style: Texas Hill Country
      • Property subtype: Single Family Residence
      Materials
      • Stucco, Foam Insulation
      • Foundation: Slab
      • Roof: Metal
      Condition
      • Pre-Owned
      • New construction: No
      • Year built: 2023
      Details
      • Builder name: Waymaker

      Utilities & green energy

      • Electric: PEC
      • Gas: Pico Propane
      • Sewer: Septic, Septic
      • Water: City
      • Utilities for property: Private Garbage Service

      Community & HOA

      Community
      • Features: Waterfront Access, Tennis Court(s), Clubhouse, Playground, Sports Court, BBQ/Grill, Basketball Court, Lake/River Park
      • Security: Smoke Detector(s), Security System Owned, Controlled Access, Security Guard
      • Subdivision: The Peninsula At Mystic Shores
      HOA
      • Has HOA: Yes
      • HOA fee: $725 annually
      • HOA name: PENINSUAL AT MYSTIC SHORES POA
      • Second HOA name: Mystic Shores POA
      • Additional fee info: HOA Fee 2: $414.00 Annually
      Location
      • Region: Spring Branch

      Financial & listing details

      • Price per square foot: $393/sqft
      • Tax assessed value: $1,194,690
      • Annual tax amount: $12,901
      • Price range: $1.5M - $1.5M
      • Date on market: 8/9/2026
      • Cumulative days on market: 15 days
      • Listing terms: Conventional,Cash
      • Road surface type: Paved

        Estimated market value

        $1,421,700

        $1.35M - $1.49M

        $5,759/mo

        Price history

        DateEventPrice
        8/10/2026Listed for sale$1,495,000+1200%$393/sqft
        Source: LERA MLS #2007176 Report a problem
        6/1/2021Listing removed--
        Source: Central Texas MLS #427048 Report a problem
        3/19/2021Pending sale$115,000$30/sqft
        Source: Central Texas MLS #427048 Report a problem
        3/15/2021Sold--
        Source: Agent Provided Report a problem
        11/22/2020Listed for sale$115,000$30/sqft
        Source: REAL Broker LLC #7230555 Report a problem

        Public tax history

        YearProperty taxesTax assessment
        2025$12,901 -8.7%$1,194,690 -5.6%
        2024$14,138 +573%$1,265,180 +798.1%
        2023$2,101 -11.4%$140,870
        2022$2,371 +163.8%$140,870 +181.2%
        2021$899 $50,090
        2020-- $50,090
        2019$680 $50,090
        Find assessor info on the county website

        Monthly payment

        Est. payment

        Payment breakdown

        Explore the cost of this home by adjusting the details. Changes won't be saved.
        All calculations are estimates and provided by Zillow, Inc. for informational purposes only. Actual amounts may vary.
        HOA fees may include property taxes on listings classified as Co-Ops. Contact the listing agent and/or owner for fee details.
        See how much you could borrow to make a competitive offer.

        Climate risks

        Neighborhood: 78070

        Getting around

        0 / 100
        Car-Dependent
        7 / 100
        Somewhat Bikeable

        Nearby schools

        GreatSchools rating
        Schools provided by the listing agent
        • Elementary: Rebecca Creek
        • Middle: Mountain Valley
        • High: Canyon Lake
        • District: Comal

        Source: LERA MLS. This data may not be complete. We recommend contacting the local school district to confirm school assignments for this home.

        A local agent can set up tours, give advice and negotiate with sellers.

        Browse local experts

        Similar homes