Bright, renovated 3+1 bed semi in the heart of Leslieville with rare parking! New roof & windows (2026). Open-concept main floor with hardwood throughout and a chef's kitchen with brand-new appliances, stone counters & loads of storage. Well-kept and ideal for first-time buyers & families. Finished lower level with separate entrance, kitchen & 4-pc bath for income or in-laws. Quiet street, steps to Greenwood Park, Woodbine Beach, library, TTC and Leslieville's shops & restaurants.
For sale
C$1,049,000
156 Rhodes Ave, Toronto, ON M4L 3A1
4beds
4baths
Single Family Residence
Built in ----
1,540 Square Feet Lot
$-- Zestimate®
C$--/sqft
C$-- HOA
What's special
Rare parkingOpen-concept main floorHardwood throughoutBrand-new appliancesStone countersLoads of storageQuiet street
- 2 days
- 33
- 0
Zillow last checked:
Listing updated:
Listed by:
KELLER WILLIAMS REFERRED URBAN REALTY
Source: TRREB,MLS®#: E14092108 Originating MLS®#: Toronto Regional Real Estate Board
Facts & features
Interior
Bedrooms & bathrooms
- Bedrooms: 4
- Bathrooms: 4
Primary bedroom
- Description: Primary Bedroom
- Level: Second
- Area: 10.36 Square Meters
- Area source: Other
- Dimensions: 3.78 x 2.74
Bedroom
- Description: Bedroom
- Level: Basement
- Area: 12.16 Square Meters
- Area source: Other
- Dimensions: 4.00 x 3.04
Bedroom 2
- Description: Bedroom 2
- Level: Second
- Area: 9.88 Square Meters
- Area source: Other
- Dimensions: 3.35 x 2.95
Bedroom 3
- Description: Bedroom 3
- Level: Second
- Area: 7.45 Square Meters
- Area source: Other
- Dimensions: 3.48 x 2.14
Dining room
- Description: Dining Room
- Level: Main
- Area: 24.43 Square Meters
- Area source: Other
- Dimensions: 6.55 x 3.73
Family room
- Description: Family Room
- Level: Main
- Area: 10.41 Square Meters
- Area source: Other
- Dimensions: 3.53 x 2.95
Kitchen
- Description: Kitchen
- Level: Basement
- Area: 15.56 Square Meters
- Area source: Other
- Dimensions: 5.68 x 2.74
Kitchen
- Description: Kitchen
- Level: Main
- Area: 15.66 Square Meters
- Area source: Other
- Dimensions: 5.31 x 2.95
Living room
- Description: Living Room
- Level: Basement
- Area: 15.56 Square Meters
- Area source: Other
- Dimensions: 5.68 x 2.74
Other
- Level: Main
- Dimensions: 0.59 x 1.83
Heating
- Forced Air, Gas
Cooling
- Central Air
Features
- In-Law Suite
- Basement: Apartment,Separate Entrance
- Has fireplace: No
Interior area
- Living area range: 1100-1500 null
Property
Parking
- Total spaces: 1
- Parking features: Right Of Way
Features
- Stories: 2
- Pool features: None
Lot
- Size: 1,540 Square Feet
- Features: Beach, Fenced Yard, Marina, Public Transit, School
Details
- Parcel number: 210380632
Construction
Type & style
- Home type: SingleFamily
- Property subtype: Single Family Residence
- Attached to another structure: Yes
Materials
- Brick
- Foundation: Concrete Block
- Roof: Shingle
Utilities & green energy
- Sewer: Sewer
Community & HOA
Location
- Region: Toronto
Financial & listing details
- Annual tax amount: C$6,506
- Date on market: 10/19/2026
Price history
Price history is unavailable.
Public tax history
Tax history is unavailable.
Climate risks
Neighborhood: Greenwood
Nearby schools
GreatSchools rating
No schools nearby
We couldn't find any schools near this home.
Similar homes
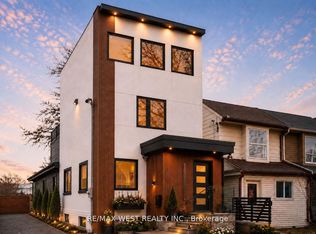
- C$1,099,0004 bd2 ba-- sqft58 Ellsworth Ave, Toronto, ON M6G 2K3For Sale
 MLS ID #C14094790, RE/MAX HALLMARK BATORI GROUP INC.. TRREB
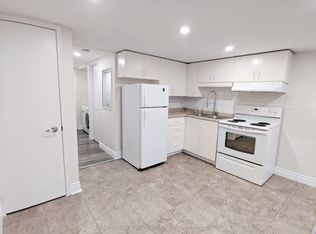
- C$999,0003 bd3 ba-- sqft1383 Lansdowne Ave, Toronto, ON M6H 3Z9For Sale
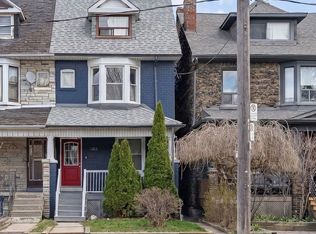 MLS ID #W14094990, CHESTNUT PARK REAL ESTATE LIMITED. TRREB
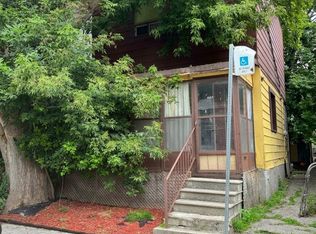
- C$989,0004 bd2 ba-- sqft1056 Woodbine Ave W, Toronto, ON M4C 4C5For Sale
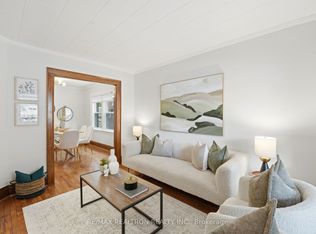 MLS ID #E13835702, RE/MAX REALTRON REALTY INC.. TRREB
- C$799,9003 bd2 ba-- sqft75 Inwood Ave, Toronto, ON M4J 3Y4For Sale
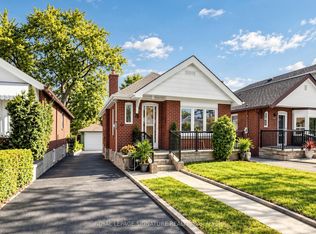 MLS ID #E14092304, ROYAL LEPAGE SIGNATURE REALTY. TRREB
