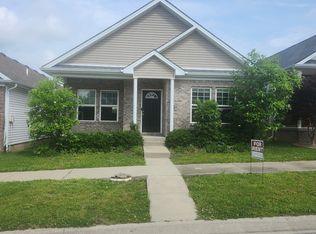
Move-in ready and low maintenance! This charming one-level home offers 3 bedrooms, 2 full bathrooms, a spacious family room, dining area, and a functional kitchen with a large island, granite countertops, double oven, and oversized pantry. LVP flooring runs throughout the main living areas, with tile in both bathrooms. The primary suite features a walk-in shower. Enjoy the screened-in covered patio, perfect for relaxing or entertaining, plus a 2-car garage for added convenience. If you're looking for a well-maintained, low-maintenance home that's ready for its next owner, this one is worth a look!
Contingent
$315,000
156 Ridge View Rd, Versailles, KY 40383
3beds
1,436sqft
Single Family Residence
Built in 2015
3,497 Square Feet Lot
$308,500 Zestimate®
$219/sqft
$-- HOA
What's special
Dining areaSpacious family roomScreened-in covered patioFunctional kitchenGranite countertopsOversized pantryLarge island
- 47 days
- 160
- 6
Likely to sell faster than
Zillow last checked:
Listing updated:
Listed by:
Ashley Barreto 859-693-4831,
Indigo & Co
Source: Imagine MLS,MLS#: 26021428
Facts & features
Interior
Bedrooms & bathrooms
- Bedrooms: 3
- Bathrooms: 2
- Full bathrooms: 2
Primary bedroom
- Level: First
Kitchen
- Level: First
Heating
- Electric
Cooling
- Electric
Appliances
- Included: Dishwasher, Microwave, Range
- Laundry: Electric Dryer Hookup, Washer Hookup
Features
- Walk-In Closet(s)
- Flooring: Laminate, Tile
- Has basement: No
- Has fireplace: No
Interior area
- Total structure area: 1,436
- Total interior livable area: 1,436 sqft
- Finished area above ground: 1,436
- Finished area below ground: 0
Video & virtual tour
Property
Parking
- Parking features: Attached Garage
- Has garage: Yes
Features
- Levels: One
- Has view: Yes
- View description: Neighborhood
Lot
- Size: 3,497 Square Feet
Details
- Parcel number: 30303400500
Construction
Type & style
- Home type: SingleFamily
- Architectural style: Ranch
- Property subtype: Single Family Residence
Materials
- Aluminum Siding, Brick Veneer
- Foundation: Slab
- Roof: Dimensional Style
Condition
- Year built: 2015
Utilities & green energy
- Sewer: Public Sewer
- Water: Public
- Utilities for property: Electricity Connected, Sewer Connected, Water Connected
Community & HOA
Community
- Subdivision: Wooldridge
HOA
- Has HOA: No
Location
- Region: Versailles
Financial & listing details
- Price per square foot: $219/sqft
- Tax assessed value: $265,000
- Annual tax amount: $2,548
- Date on market: 8/8/2026
Estimated market value
$308,500
$293,000 - $324,000
$1,875/mo
Price history
| Date | Event | Price |
|---|---|---|
| 9/3/2026 | Contingent | $315,000$219/sqft |
Source:  Imagine MLS #26021428 Report a problem Imagine MLS #26021428 Report a problem | ||
| 8/8/2026 | Listed for sale | $315,000+18.9%$219/sqft |
Source: Imagine MLS #26021428 Report a problem | ||
| 1/10/2023 | Sold | $265,000-2.8%$185/sqft |
Source: Imagine MLS #22024210 Report a problem | ||
| 12/1/2022 | Pending sale | $272,500$190/sqft |
Source: Imagine MLS #22024210 Report a problem | ||
| 11/3/2022 | Listed for sale | $272,500+65.2%$190/sqft |
Source: Imagine MLS #22024210 Report a problem | ||
| 10/25/2016 | Sold | $165,000-1.2%$115/sqft |
Source: Imagine MLS #1617165 Report a problem | ||
| 6/9/2015 | Sold | $167,000+2764.5%$116/sqft |
Source:  Imagine MLS #1503973 Report a problem Imagine MLS #1503973 Report a problem | ||
| 7/12/2013 | Sold | $5,830$4/sqft |
Source: Imagine MLS #1215095 Report a problem | ||
Public tax history
| Year | Property taxes | Tax assessment |
|---|---|---|
| 2024 | $2,548 +15.2% | $265,000 |
| 2023 | $2,212 +73.5% | $265,000 +60.6% |
| 2022 | $1,275 -1.1% | $165,000 |
| 2021 | $1,289 -1.1% | $165,000 |
| 2020 | $1,304 +5.3% | $165,000 |
| 2019 | $1,239 -0.2% | $165,000 |
| 2018 | $1,241 +1.9% | $165,000 |
| 2017 | $1,219 -23.7% | $165,000 -1.2% |
| 2016 | $1,597 +233% | $167,000 +234% |
| 2015 | $480 | $50,000 +100% |
| 2010 | -- | $25,000 |
Find assessor info on the county website
Monthly payment
Est. payment
Payment breakdown
Explore the cost of this home by adjusting the details. Changes won't be saved.Climate risks
Neighborhood: 40383
Nearby schools
Schools provided by the listing agent
- Elementary: Simmons
- Middle: Woodford Co
- High: Woodford Co
Source: Imagine MLS. This data may not be complete. We recommend contacting the local school district to confirm school assignments for this home.
Similar homes
- $318,0003 bd2 ba1.6k sqft112 McCowans Ferry Aly, Versailles, KY 40383For Sale

 MLS ID #26021650, Cindy Lane Shryock, Rector Hayden Realtors. Imagine MLS
 - $329,9994 bd3 ba1.8k sqft510 Sheffield Dr, Versailles, KY 40383For Sale
 MLS ID #26023980, Aaron Kendall, Lifstyl Real Estate. Imagine MLS
 - $284,5003 bd2 ba1.4k sqft121 Chestnut Ln, Versailles, KY 40383For Sale
 MLS ID #26023802, Pat H Borg, Weesner Properties, Inc.. Imagine MLS
 - $354,9003 bd2 ba1.5k sqft110 Gaybourne Way, Versailles, KY 40383For Sale
 MLS ID #26023588, Elizabeth L Herrington, Bluegrass Sotheby's International Realty. Imagine MLS
 - $349,0004 bd3 ba2.1k sqft425 Quail Run Rd, Versailles, KY 40383For SaleMLS ID #26019288, Jordan James, Lifstyl Real Estate. Imagine MLS
- $259,0003 bd2 ba1.6k sqft185 Berry Ave, Versailles, KY 40383For SaleMLS ID #26021663, Jordan James, Lifstyl Real Estate. Imagine MLS
- $379,0003 bd2 ba1.7k sqft453 Gleneagles Way, Versailles, KY 40383For SaleMLS ID #26011719, Diana J Roark, Rector Hayden Realtors. Imagine MLS
- $379,5003 bd2 ba1.8k sqft553 Abingdon Ave, Versailles, KY 40383For SaleMLS ID #26023865, Misty W Gammon, Linda Wilson Realty. Imagine MLS
- $319,9003 bd3 ba1.3k sqft417 White Oak Trce, Lexington, KY 40511For SaleMLS ID #26024392, Brent L Frederick, United Real Estate Bluegrass. Imagine MLS
- $323,9003 bd3 ba1.7k sqft408 Cunningham Ln, Lexington, KY 40508For SaleMLS ID #26024311, Zach Johnson, The Brokerage. Imagine MLS
- $265,0003 bd2 ba1.2k sqft1016 Progress Pl, Lawrenceburg, KY 40342For Sale
 MLS ID #1728781, Autumn R Boblitt, Torrey Smith Realty Co., LLC. Metro Search Inc. LLC DBA Apex MLS
 - $305,0003 bd2 ba1.3k sqft268 Long Branch Ln, Lexington, KY 40511For SaleMLS ID #26023194, Hannah Emig, Kirkpatrick & Company. Imagine MLS
- $425,0003 bd3 ba2k sqft119 Sugartree Ln, Versailles, KY 40383For SaleMLS ID #26023402, John N Rice, The LEXpert. Imagine MLS
- $284,0003 bd2 ba1.7k sqft516 Chaucer Dr, Lawrenceburg, KY 40342For SaleMLS ID #26023708, Dakota Napier, Diamond Real Estate Group, Inc. Imagine MLS
- $319,9003 bd2 ba1.3k sqft493 Joseph Bryan Way, Lexington, KY 40514For SaleMLS ID #26022095, Jennifer Parsons, RE/MAX Elite Lexington. Imagine MLS
- $329,9003 bd2 ba1.2k sqft2494 Harrods Pointe Trce, Lexington, KY 40514For SaleMLS ID #26024351, Robert Dence, Lifstyl Real Estate. Imagine MLS
- $329,9003 bd3 ba1.4k sqft3108 Arrowhead Dr, Lexington, KY 40503For SaleMLS ID #26025453, Maggie C Taylor, RE/MAX Creative Realty. Imagine MLS
- $310,0003 bd2 ba1.2k sqft1329 Harrington Ct, Lexington, KY 40511For SaleMLS ID #26018636, Michelle Ford, Bluegrass Home Group. Imagine MLS
- $275,0003 bd2 ba1.3k sqft2004 White Oak Dr, Lawrenceburg, KY 40342For SaleMLS ID #1721599, Anna-Marie Hyatt, Lois Ann Disponett Real Estate. Metro Search Inc. LLC DBA Apex MLS
