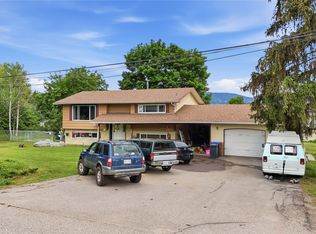
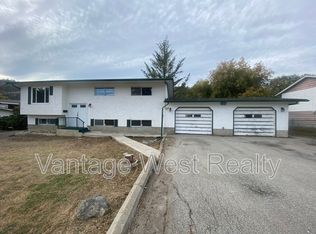
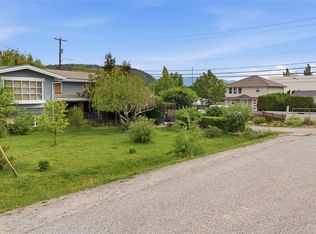
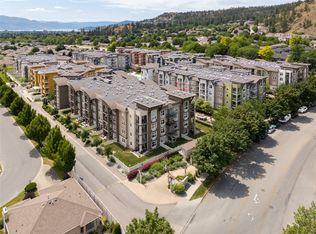
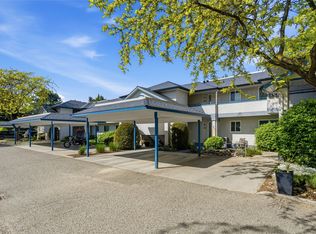
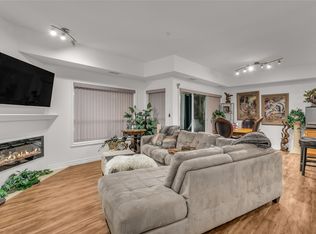
Big perks can come in smartly sized packages, and this 2-bedroom, 1-bath home proves it. Perfectly suited for a small family or couple, this clean and inviting residence offers comfort, convenience, and one feature pet owners rarely find — two dogs are welcome with no size restrictions. Your giant cuddle companion finally gets approval too. Inside, the functional layout makes excellent use of the 786 square feet, while large windows create a bright, welcoming feel overlooking your private backyard space. Whether it’s morning coffee, kids at play, or pets enjoying the outdoors, the yard adds everyday value you’ll appreciate year-round. The location is equally impressive, with North Glenmore Elementary, shopping, restaurants, medical services, and city transit all within walking distance. Low strata fees help keep monthly costs manageable, making this an ideal opportunity for first-time buyers, downsizers, or investors since rentals are also allowed. Affordable, practical, and hard to beat for lifestyle and flexibility, this is one worth seeing in person. Book your private showing today!
For sale
C$450,000
156 Ritchie Ct, Kelowna, BC V1V 1Z2
2beds
786sqft
Townhouse
Built in 1995
1,742 Square Feet Lot
$-- Zestimate®
C$573/sqft
C$150/mo HOA
What's special
Clean and inviting residenceFunctional layoutLarge windowsBright welcoming feelPrivate backyard spaceYard adds everyday value
- 3 hours |
- 4 |
- 0 |
Zillow last checked:
Listing updated:
Listed by:
Gayle Thiessen,
Vantage West Realty Inc.
Source: Association of Interior REALTORS,MLS®#: 10387970Originating MLS®#: Association of Interior REALTORS
Facts & features
Interior
Bedrooms & bathrooms
- Bedrooms: 2
- Bathrooms: 1
- Full bathrooms: 1
Primary bedroom
- Level: Main
- Dimensions: 13.42x11.58
Bedroom
- Level: Main
- Dimensions: 10.33x11.58
Other
- Features: Three Piece Bathroom
- Level: Main
- Dimensions: 5.08x8.00
Kitchen
- Level: Main
- Dimensions: 15.42x17.50
Living room
- Level: Main
- Dimensions: 17.83x10.25
Pantry
- Description: Pantry/Closet
- Level: Main
- Dimensions: 3.58x4.58
Heating
- Baseboard, Electric
Cooling
- None
Appliances
- Included: Dryer, Dishwasher, Electric Range, Microwave, Refrigerator, Washer
- Laundry: In Unit
Features
- Flooring: Ceramic Tile, Laminate
- Windows: Window Treatments
- Has basement: No
- Has fireplace: No
- Common walls with other units/homes: 2+ Common Walls
Interior area
- Total interior livable area: 786 sqft
- Finished area above ground: 786
- Finished area below ground: 0
Property
Parking
- Total spaces: 1
- Parking features: None
- Uncovered spaces: 1
- Details: Strata Parking Type:CP - Assigned by Strata/Assoc
Features
- Levels: One
- Stories: 1
- Patio & porch: Covered, Deck
- Exterior features: Garden, Sprinkler/Irrigation
- Pool features: None
- Fencing: Fenced
Lot
- Size: 1,742 Square Feet
- Features: Easy Access, Landscaped, Level, Near Park, Near Public Transit, Paved, Sprinklers In Ground
Details
- Parcel number: 023068868
- Zoning: MF1
- Special conditions: Standard
Construction
Type & style
- Home type: Townhouse
- Property subtype: Townhouse
Materials
- Stucco, Wood Frame
- Foundation: Concrete Perimeter
- Roof: Asphalt,Shingle
Condition
- New construction: No
- Year built: 1995
Utilities & green energy
- Sewer: Public Sewer
- Water: Public
Community & HOA
Community
- Features: Near Schools, Park, Recreation Area, Shopping
- Security: Smoke Detector(s)
HOA
- Has HOA: No
- Services included: Insurance, Maintenance Grounds, Reserve Fund
- HOA fee: C$150 monthly
Location
- Region: Kelowna
Financial & listing details
- Price per square foot: C$573/sqft
- Annual tax amount: C$2,356
- Date on market: 5/29/2026
- Ownership: Freehold,Strata
Gayle Thiessen
Gayle Thiessen
By pressing Contact Agent, you agree that the real estate professional identified above may call/text you about your search, which may involve use of automated means and pre-recorded/artificial voices. You don't need to consent as a condition of buying any property, goods, or services. Message/data rates may apply. You also agree to our Terms of Use. Zillow does not endorse any real estate professionals. We may share information about your recent and future site activity with your agent to help them understand what you're looking for in a home.
Price history
Price history is unavailable.
Public tax history
Tax history is unavailable.
Climate risks
Neighborhood: Glenmore
Nearby schools
GreatSchools rating
No schools nearby
We couldn't find any schools near this home.


Nearby cities
Nearby neighborhoods
Nearby zip codes
Other Kelowna Topics
