Welcome to 156 Robin Hill Road, a beautifully updated 3-bedroom, 1-full-bath ranch offering the perfect combination of modern updates, comfortable living, flexible space, and a convenient location. Step inside and you'll immediately appreciate the bright, inviting interior and thoughtful improvements throughout. The spacious living room features gleaming refinished hardwood floors, a cozy fireplace and plenty of natural light, creating a warm and welcoming space to relax or entertain. The living room flows seamlessly into the brand-new kitchen and dining area, providing a fresh, modern setting for everyday living and gatherings with family and friends. All three bedrooms offer generous closet space, with the well-designed floor plan provided both comfort and functionality. The major updates have already been done for you! Improvements include a brand-new roof with new plywood sheathing, new windows, brand-new kitchen, large updated bathroom, refinished hardwood flooring, and a new electrical main service line with a new 200-amp panel. With many of the most important big-ticket items already completed, you can move in and enjoy the home without taking on an extensive renovation project. The large basement provides tremendous potential for additional living and recreational space. Use it as a home office, gym, recreation room, workshop, hobby area, or for all your storage needs. One of the standout features of this home is its convenient Meriden location, offering easy access to the everyday amenities. Enjoy being close to restaurants, shopping, grocery stores, entertainment, parks, and other local conveniences, making errands and weekend plans simple and accessible. For commuters, the location provides convenient access to Route 691, connecting you to major highways and surrounding communities. From here, you'll have an easy commute toward Southington, Cheshire, Waterbury, Middletown, Wallingford, and New Haven, while nearby connections to I-91 and I-84 make traveling throughout Central Connecticut and beyond more convenient. You'll also appreciate the proximity to both Meriden and Southington, giving you the best of both communities. Whether you're heading out for dinner, shopping, commuting to work, or enjoying a day exploring the area, you'll have a variety of options close to home. The manageable yard provides plenty of potential for gardening, outdoor dining, entertaining, or simply relaxing. Create your own outdoor retreat and enjoy the convenience of having usable outdoor space without the extensive maintenance of a large property. Whether you're a first-time buyer, downsizing, or looking for a move-in-ready home, 156 Robin Hill Road offers an attractive combination of updates, functionality, and location. Don't miss your opportunity to make this beautifully updated Meriden ranch your new home!
Accepting backups
$362,500
156 Robin Hill Road, Meriden, CT 06450
3beds
1,112sqft
Single Family Residence
Built in 1953
0.28 Acres Lot
$361,300 Zestimate®
$326/sqft
$-- HOA
What's special
Cozy fireplaceManageable yardLarge basementBrand-new kitchenLarge updated bathroomGleaming refinished hardwood floorsNew windows
- 10 days
- 831
- 44
Zillow last checked:
Listing updated:
Listed by:
THE ODALYS SALES TEAM OF COLDWELL BANKER REALTY,
Felipe Segura (860)305-4640,
Coldwell Banker Realty 860-674-0300,
Co-Listing Agent: Odalys Bekanich 860-965-3652,
Coldwell Banker Realty
Source: Smart MLS,MLS#: 24187948
Facts & features
Interior
Bedrooms & bathrooms
- Bedrooms: 3
- Bathrooms: 1
- Full bathrooms: 1
Primary bedroom
- Level: Main
- Area: 132 Square Feet
- Dimensions: 11 x 12
Bedroom
- Level: Main
- Area: 72 Square Feet
- Dimensions: 9 x 8
Bedroom
- Level: Main
- Area: 110 Square Feet
- Dimensions: 10 x 11
Dining room
- Level: Main
- Area: 72 Square Feet
- Dimensions: 9 x 8
Living room
- Level: Main
- Area: 221 Square Feet
- Dimensions: 13 x 17
Heating
- Hot Water, Oil
Cooling
- None
Appliances
- Included: Electric Range, Microwave, Refrigerator, Dishwasher, Water Heater
- Laundry: Lower Level
Features
- Basement: Full
- Attic: Access Via Hatch
- Number of fireplaces: 1
Interior area
- Total structure area: 1,112
- Total interior livable area: 1,112 sqft
- Finished area above ground: 1,112
Property
Parking
- Total spaces: 2
- Parking features: Attached, Garage Door Opener
- Attached garage spaces: 2
Lot
- Size: 0.28 Acres
- Features: Level, Sloped
Details
- Parcel number: 1178548
- Zoning: R-1
Construction
Type & style
- Home type: SingleFamily
- Architectural style: Ranch
- Property subtype: Single Family Residence
Materials
- Vinyl Siding
- Foundation: Concrete Perimeter
- Roof: Asphalt
Condition
- New construction: No
- Year built: 1953
Utilities & green energy
- Sewer: Public Sewer
- Water: Public
- Utilities for property: Cable Available
Community & HOA
HOA
- Has HOA: No
Location
- Region: Meriden
Financial & listing details
- Price per square foot: $326/sqft
- Tax assessed value: $138,950
- Annual tax amount: $5,572
- Date on market: 9/4/2026
Estimated market value
$361,300
$343,000 - $379,000
$2,501/mo
Price history
| Date | Event | Price |
|---|---|---|
| 9/4/2026 | Listed for sale | $362,500+95.9%$326/sqft |
Source:  Smart MLS #24187948 Report a problem Smart MLS #24187948 Report a problem | ||
| 4/29/2026 | Sold | $185,000+54.2%$166/sqft |
Source: Public Record Report a problem | ||
| 12/21/1999 | Sold | $120,000$108/sqft |
Source: Public Record Report a problem | ||
Public tax history
| Year | Property taxes | Tax assessment |
|---|---|---|
| 2025 | $5,572 +10.4% | $138,950 |
| 2024 | $5,045 +4.4% | $138,950 |
| 2023 | $4,834 +5.5% | $138,950 |
| 2022 | $4,584 +1.1% | $138,950 +25.2% |
| 2021 | $4,533 0% | $110,950 |
| 2020 | $4,533 -0.1% | $110,950 -0.1% |
| 2019 | $4,536 -0.4% | $111,020 |
| 2018 | $4,556 +2.8% | $111,020 |
| 2017 | $4,432 +11.7% | $111,020 +4.8% |
| 2016 | $3,968 +2.3% | $105,910 |
| 2015 | $3,879 +2.5% | $105,910 |
| 2014 | $3,785 -28.5% | $105,910 -30% |
| 2013 | $5,294 +38.7% | $151,300 +17.1% |
| 2010 | $3,816 +2.4% | $129,210 |
| 2009 | $3,728 -3.5% | $129,210 |
| 2008 | $3,862 +6.9% | $129,210 |
| 2007 | $3,613 +11.1% | $129,210 +67.7% |
| 2006 | $3,252 +4.6% | $77,070 |
| 2005 | $3,109 -15.4% | $77,070 -27.2% |
| 2004 | $3,675 +27.8% | $105,910 +37.4% |
| 2003 | $2,875 +13.2% | $77,070 +8.6% |
| 1995 | $2,540 | $70,960 |
Find assessor info on the county website
Monthly payment
Est. payment
Payment breakdown
Explore the cost of this home by adjusting the details. Changes won't be saved.Climate risks
Neighborhood: 06450
Nearby schools
Schools provided by the listing agent
- Elementary: Nathan Hale
- High: Francis T. Maloney
Source: Smart MLS. This data may not be complete. We recommend contacting the local school district to confirm school assignments for this home.
Similar homes
- $350,0004 bd2 ba1.3k sqft74 Twiss Street, Meriden, CT 06450For Sale

 MLS ID #24204571, Mustafa Muaremi, Coldwell Banker Realty. Smart MLS
 - $349,9002 bd1 ba900 sqft58 Round Hill Road, Meriden, CT 06450For Sale
 MLS ID #24200551, Lori Smarz, Coldwell Banker Realty. Smart MLS
 - $399,9003 bd2 ba1.2k sqft181 Hourigan Drive, Meriden, CT 06451For Sale
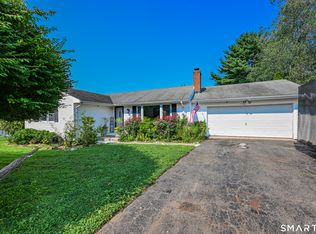 MLS ID #24198326, Jeff M. Petersen, Century 21 AllPoints Realty. Smart MLS
 - $299,9002 bd1 ba780 sqft15 Broadvale Road, Meriden, CT 06450For Sale
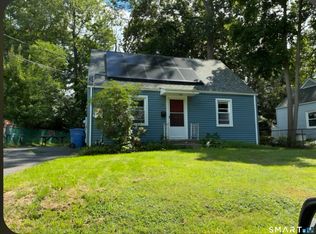 MLS ID #24206636, Roger Lavoie JR, LAER Realty Partners. Smart MLS
 - $390,0003 bd3 ba1.6k sqft515 Gracey Avenue, Meriden, CT 06451For SaleMLS ID #24200247, Jimmy Edwards, Redfin Corporation. Smart MLS
- $359,0004 bd2 ba1.4k sqft15 Brookdale Road, Meriden, CT 06450For SaleMLS ID #24195566, Ji Hong Qiu, Tier 1 Real Estate. Smart MLS
- $299,9003 bd1 ba1.1k sqft340 Hicks Avenue, Meriden, CT 06450For SaleMLS ID #24206659, Todd K. Rogers, Todd & Company Realtors. Smart MLS
- $310,0003 bd3 ba1.5k sqft355 Curtis Street, Meriden, CT 06450For SaleMLS ID #24199364, Tom F. Galvin, Precision Realty LLC. Smart MLS
- $279,0003 bd1 ba1k sqft141 Bailey Avenue, Meriden, CT 06451For SaleMLS ID #24204194, Shari DiDomenico, Berkshire Hathaway NE Prop.. Smart MLS
- $339,9003 bd2 ba1.3k sqft845 Old Turnpike Road, Southington, CT 06479For SaleMLS ID #24206005, Rebecca A. Davis, Putnam Agency Real Estate LLC. Smart MLS
- $289,9003 bd2 ba1k sqft733 Broad Street, Meriden, CT 06450For SaleMLS ID #24161679, Ali Nabatchian, RE/MAX Heritage. Smart MLS
- $389,9003 bd2 ba1.3k sqft309 Carter Lane, Southington, CT 06489For SaleMLS ID #24204230, John Perriello, Century 21 AllPoints Realty. Smart MLS
- $389,0002 bd3 ba1.2k sqft46 Clarence Court, Middletown, CT 06457For SaleMLS ID #24205251, Nancy L. Currlin, William Raveis Real Estate. Smart MLS
- $395,0003 bd1 ba1.3k sqft559 North Elm Street, Wallingford, CT 06492For SaleMLS ID #24204464, Margaret J. Shea, William Raveis Real Estate. Smart MLS
- $319,9003 bd1 ba1.2k sqft358 Reservoir Avenue, Meriden, CT 06451For SaleMLS ID #24205199, Simonne E. Corriveau, KW Legacy Partners. Smart MLS
- $320,0002 bd3 ba1.2k sqft47 Woodland Street, Meriden, CT 06451For SaleMLS ID #24194894, Michael Willin, Coldwell Banker Realty. Smart MLS
- $384,9004 bd1 ba1.2k sqft100 Worthington Point Road, Berlin, CT 06037For SaleMLS ID #24200733, Agnes Mroczka, William Raveis Real Estate. Smart MLS
- $329,9003 bd1 ba1.4k sqft57 Crater Lane, Berlin, CT 6037For SaleMLS ID #24206244, Jillian Wollman, Wollman Realty. Smart MLS
- $380,0004 bd2 ba1.3k sqft65 Ridgecrest Road, Wallingford, CT 06492For SaleMLS ID #24204215, Emma Niland, LPT Realty. Smart MLS
