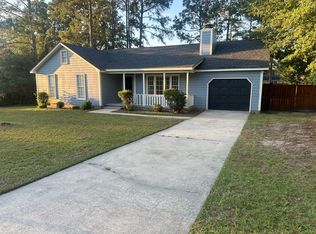
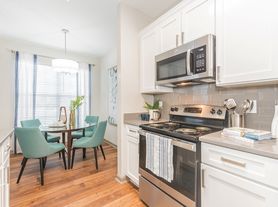
Beautiful well maintained home with dark laminate floors, linoleum kitchen and bathroom floors. Beautiful kitchen has all stainless steel appliances, plenty cabinets with backsplash. Gorgeous light fixtures throughout. Bathroom walls are adorned with beautiful tile. Formal living room, Formal dining room, and a large Family room. The floor plan is open. 4 spacious bedrooms are upstairs.The master bedroom has cathedral ceilings and a sitting area. There is a huge back yard, a large deck, privacy fence, and a 10x10 shed. The driveway is extended for extra parking. Close to Fort Jackson, VA Hospital, Sandhills Mall, I-20 & I-77. Disclaimer: CMLS has not reviewed and, therefore, does not endorse vendors who may appear in listings.
Copyright Consolidated MLS - Columbia, SC. All rights reserved. Information is deemed reliable but not guaranteed.
House for rent
Singlefamily
Available now
Air conditioner, central air, heat pump
Heated space laundry
Attached garage parking
Electric, heat pump
What's special
Large deckPrivacy fenceLarge family roomBeautiful kitchenDark laminate floorsPlenty cabinets with backsplashAll stainless steel appliances
- 16 days |
- -- |
- -- |
Zillow last checked:
Listing updated:
Travel times

Let’s turn your rent into credit progress
Build credit history with every on-time payment and get credit for the payment you’re already making.
Facts & features
Interior
Bedrooms & bathrooms
- Bedrooms: 4
- Bathrooms: 3
- Full bathrooms: 2
Heating
- Electric, Heat Pump
Cooling
- Air Conditioner, Central Air, Heat Pump
Appliances
- Included: Dishwasher, Garbage Disposal, Microwave-Above Stove, Oven, Range, Refrigerator
- Laundry: Heated Space
Features
- Ceiling Fan(s), Ceiling Fan(s), Eat-in Kitchen, Formal Dining Room, Formal Living Room, Great Room
- Flooring: Laminate
Interior area
- Total interior livable area: 2,000 sqft
Property
Parking
- Parking features: Attached, Garage
- Has attached garage: Yes
- Details: Contact manager
Features
- Stories: 2
- Exterior features: Formal Dining Room, Formal Living Room, Great Room
Details
- Additional structures: Garage(s)
- Parcel number: 226120705
Construction
Type & style
- Home type: SingleFamily
- Architectural style: Traditional
- Property subtype: SingleFamily
Condition
- Year built: 2001
Utilities & green energy
- Utilities for property: Garbage
Community & HOA
Location
- Region: Columbia
Financial & listing details
- Lease term: Other
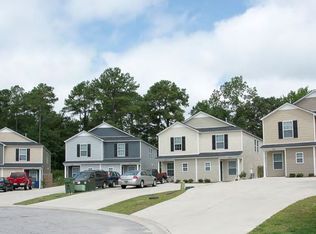
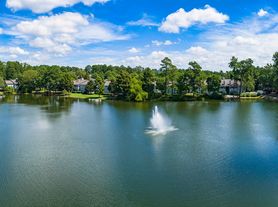
Nearby apartments for rent
Price history
| Date | Event | Price |
|---|---|---|
| 10/8/2026 | Listed for rent | $1,950$1/sqft |
Source: Consolidated MLS #644622 Report a problem | ||
| 12/28/2017 | Sold | $151,500-2.3%$76/sqft |
Source: Public Record Report a problem | ||
| 10/27/2017 | Listed for sale | $155,000+44.3%$78/sqft |
Source: Keller Williams Columbia NE #435148 Report a problem | ||
| 12/7/2001 | Sold | $107,415$54/sqft |
Source: Public Record Report a problem | ||