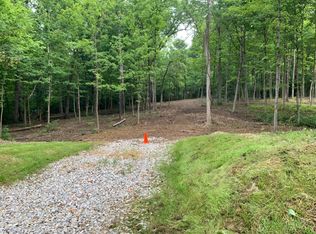
Luxury new construction by W Homes of Ohio on a rare 1-acre wooded homesite backing to Glenview Golf Course! The Fairfield (Elevation B) offers 4 bedrooms, including a first-floor primary suite, a dramatic 2-story great room with electric fireplace and floor-to-ceiling wainscoting, 9' first-floor ceilings, private office/den, and an open kitchen with quartz countertops, soft-close cabinetry, walk-in pantry and dining area. The luxurious primary bath features a large walk-in tile shower with bench, double quartz vanity and spacious walk-in closet. Upstairs offers 3 bedrooms and a hall bath with double quartz vanity, tile-to-ceiling tub surround and linen closet. Additional features include a covered front porch, 3-car garage, large foyer, full basement with bath rough-in and optional finished lower level. Exceptional quality in a beautiful private setting!
New construction
$669,900
156 Sheffield Rd, Cincinnati, OH 45240
4beds
--sqft
Single Family Residence
Built in ----
0.94 Acres Lot
$-- Zestimate®
$--/sqft
$-- HOA
What's special
First-floor primary suiteCovered front porchLarge foyer
- 94 days
- 265
- 14
Zillow last checked:
Listing updated:
Listed by:
Gayle A. Willis 513-253-7024,
Comey & Shepherd 513-777-2333
Source: Cincy MLS,MLS#: 1888148 Originating MLS: Cincinnati Area Multiple Listing Service
Originating MLS: Cincinnati Area Multiple Listing Service
Facts & features
Interior
Bedrooms & bathrooms
- Bedrooms: 4
- Bathrooms: 3
- Full bathrooms: 2
- 1/2 bathrooms: 1
Primary bedroom
- Features: Bath Adjoins, Walk-In Closet(s)
- Level: First
- Area: 224
- Dimensions: 16 x 14
Bedroom 2
- Level: Second
- Area: 156
- Dimensions: 13 x 12
Bedroom 3
- Level: Second
- Area: 156
- Dimensions: 13 x 12
Bedroom 4
- Level: Second
- Area: 110
- Dimensions: 11 x 10
Bedroom 5
- Area: 0
- Dimensions: 0 x 0
Primary bathroom
- Features: Built-In Shower Seat, Shower, Double Vanity, Marb/Gran/Slate
Bathroom 1
- Features: Full
- Level: Second
Bathroom 2
- Features: Full
- Level: Second
Bathroom 3
- Features: Partial
- Level: First
Dining room
- Features: Laminate Floor, Walkout
- Level: First
- Area: 121
- Dimensions: 11 x 11
Family room
- Area: 0
- Dimensions: 0 x 0
Great room
- Features: Fireplace, Laminate Floor
- Level: First
- Area: 272
- Dimensions: 17 x 16
Kitchen
- Features: Pantry, Quartz Counters, Gourmet, Kitchen Island, Wood Cabinets, Laminate Floor
- Area: 176
- Dimensions: 16 x 11
Living room
- Area: 0
- Dimensions: 0 x 0
Office
- Level: First
- Area: 121
- Dimensions: 11 x 11
Heating
- Forced Air, Gas
Cooling
- SEER Rated 13-15, Central Air, ENERGY STAR Qualified Equipment
Appliances
- Included: Dishwasher, Disposal, Microwave, Oven/Range, Electric Water Heater
Features
- High Ceilings
- Doors: Multi Panel Doors
- Windows: Double Hung, Vinyl
- Basement: Full,Bath Full Rough-In,Unfinished
- Number of fireplaces: 1
- Fireplace features: Electric, Great Room
Interior area
- Total structure area: 0
Property
Parking
- Total spaces: 3
- Parking features: Driveway, Garage Door Opener
- Garage spaces: 3
- Has uncovered spaces: Yes
Features
- Levels: Two
- Stories: 2
- Has view: Yes
- View description: Trees/Woods
Lot
- Size: 0.94 Acres
- Dimensions: 80 x 150
- Features: 1 to 4.9 Acres
Details
- Parcel number: 5900110001700
- Zoning description: Residential
- Other equipment: Radon System, Sump Pump
Construction
Type & style
- Home type: SingleFamily
- Architectural style: Traditional
- Property subtype: Single Family Residence
Materials
- Brick, Vinyl Siding, Wood Siding
- Foundation: Concrete Perimeter
- Roof: Shingle
Condition
- New construction: Yes
Details
- Warranty included: Yes
Utilities & green energy
- Gas: Natural
- Sewer: Public Sewer
- Water: Public
Community & HOA
HOA
- Has HOA: No
Location
- Region: Cincinnati
Financial & listing details
- Tax assessed value: $19,020
- Annual tax amount: $100
- Date on market: 7/24/2026
- Listing terms: No Special Financing
Estimated market value
Not available
Estimated sales range
Not available
Not available
Price history
| Date | Event | Price |
|---|---|---|
| 7/24/2026 | Listed for sale | $669,900+569.9% |
Source:  Cincy MLS #1888148 Report a problem Cincy MLS #1888148 Report a problem | ||
| 6/24/2026 | Sold | $100,000-82.4% |
Source: Public Record Report a problem | ||
| 2/21/2026 | Listing removed | $569,000 |
Source: Cincy MLS #1852278 Report a problem | ||
| 8/20/2025 | Listed for sale | $569,000+648.7% |
Source: Cincy MLS #1852278 Report a problem | ||
| 3/20/2025 | Sold | $76,000-5% |
Source: Cincy MLS #1830995 Report a problem | ||
| 2/14/2025 | Pending sale | $80,000 |
Source: Cincy MLS #1830995 Report a problem | ||
| 2/14/2025 | Listed for sale | $80,000-83.5% |
Source: Cincy MLS #1830995 Report a problem | ||
| 1/1/2024 | Listing removed | -- |
Source: Cincy MLS #1775883 Report a problem | ||
| 6/20/2023 | Listed for sale | $485,000 |
Source: Cincy MLS #1775883 Report a problem | ||
Public tax history
| Year | Property taxes | Tax assessment |
|---|---|---|
| 2024 | $1,179 | $19,016 |
| 2023 | -- | -- |
Find assessor info on the county website
Monthly payment
Est. payment
Payment breakdown
Explore the cost of this home by adjusting the details. Changes won't be saved.Climate risks
Neighborhood: 45240
Similar homes
- from $649,0004 bd3 ba2.4k sqftAlameda Plan, Todd Homes LLC at West Ridge, West Chester, OH 45069New Construction
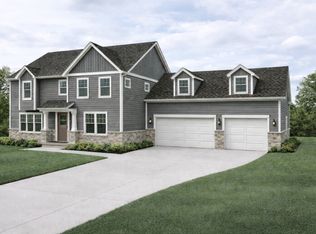 Todd Homes
 - $674,9005 bd4 ba-- sqft6270 Richards Dr, Liberty Township, OH 45044New Construction

 MLS ID #1892041, H Joshua J Blatt, Coldwell Banker Realty. Cincy MLS
 - from $735,8004 bd4 ba3.3k sqftKensington Plan, Ross Trails, Hamilton, OH 45013New Construction
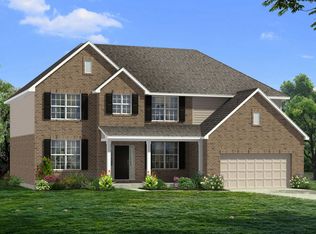 Schmidt Builders
 - $689,9004 bd4 ba-- sqft5197 Waterbend Ct, Liberty Township, OH 45044New Construction
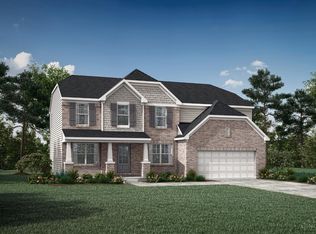 Cincy MLS
 - $604,9004 bd3 ba-- sqft5919 Glen Abby Ct, Hamilton, OH 45011New ConstructionMLS ID #1886325, H Joshua J Blatt, Coldwell Banker Realty. Cincy MLS
- $455,0004 bd3 ba2.3k sqft4246 Elk Creek Rd, Madison Township, OH 45067For Sale
 MLS ID #967247, Trent Spencer Ferrell, Keller Williams Advisors Rlty. DABR MLS
 - $924,9005 bd5 ba3.5k sqft4722 Alpine Ave, Cincinnati, OH 45242New ConstructionMLS ID #1872729, Robert Hines, Coldwell Banker Realty. Cincy MLS
- $724,9004 bd4 ba-- sqft6515 Devon Dr, Liberty Township, OH 45044New ConstructionMLS ID #1891557, H Joshua J Blatt, Coldwell Banker Realty. Cincy MLS
- $849,0003 bd2 ba2k sqft0 Schlottman Rd, Maineville, OH 45039New ConstructionMLS ID #1870424, Laura Wogen, Coldwell Banker Realty. Cincy MLS
- $964,9005 bd5 ba3.9k sqft9689 West Ave, Cincinnati, OH 45242New ConstructionMLS ID #1890514, Robert Hines, Coldwell Banker Realty. Cincy MLS
- $589,9004 bd3 ba2.4k sqft1290 Trailhead Pl, Harrison, OH 45030New ConstructionCincy MLS
- $439,0004 bd3 ba2.2k sqft4244 Elk Creek Rd, Madison Township, OH 45067For SaleMLS ID #967245, Trent Spencer Ferrell, Keller Williams Advisors Rlty. DABR MLS
- $726,4094 bd3 ba-- sqft3554 Sunny Acres Drive Rte #265, Ross Township, OH 45013New ConstructionMLS ID #1852444, Larry L Thinnes, Sibcy Cline, Inc.. Cincy MLS
