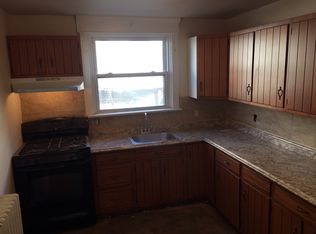
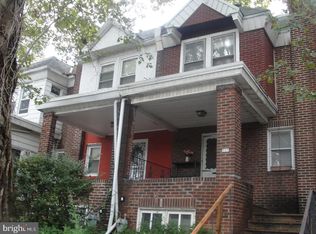
You will love this open floor plan home in the Bywood section of Upper Darby. The first floor consists of a large open living/dining room area and an eat-in kitchen with dishwasher,gas range and door to deck.There are 3 nice sized bedrooms and a 4 piece bathroom on the upper level. The lower level consists of a family room, a 1/2 bath,a laundry room and a garage/storage room.
Sold for $115,000
Price history
| Date | Event | Price |
|---|---|---|
| 8/6/2026 | Sold | $115,000-30.3%$86/sqft |
Source: Public Record Report a problem | ||
| 5/27/2026 | Listed for sale | $165,000+67.5%$123/sqft |
Source:  Bright MLS #PADE2116254 Report a problem Bright MLS #PADE2116254 Report a problem | ||
| 10/8/2019 | Sold | $98,500+26.3%$74/sqft |
Source: Public Record Report a problem | ||
| 7/12/2011 | Sold | $78,000-13.2%$58/sqft |
Source: Public Record Report a problem | ||
| 3/17/2011 | Listed for sale | $89,900$67/sqft |
Source: RE/MAX Preferred Realtors #5854021 Report a problem | ||
Get a cash offer in 3 minutes
Find out how much your home could sell for in as little as 3 minutes with a no-obligation cash offer.
Estimated market value
$127,700
