156 Taloga Trail | Gunnison, CO 81230 Price: $1,995,000 Size: 3,000+ sq. ft. (3 Levels) Subdivision: Wilderness Streams Filing OneT he Ultimate Colorado Legacy Property Welcome to an extraordinary custom mountain estate in the heart of the renowned Ohio Creek Valley. Lovingly cared for by its original owner, this rare legacy property offers unmatched privacy, luxury, and breathtaking natural beauty. Key Property Highlights Stunning Views: Enjoy panoramic vistas of the West Elk Mountains and the iconic Castles. Watch golden autumn aspens, vibrant summer meadows, and snowy winter peaks change right outside your window. Craftsmanship & Design: Spread across three levels, the home features handcrafted Canadian log beams, soaring aspen tongue-and-groove ceilings, and elegant tile floors.Chef’s Kitchen: The heart of the home opens straight to an elevated outdoor deck nestled in a private grove of mature aspens.Waterfront Retreat: Relax by your own private trout pond with a soothing, cascading waterfall. Historic Charm: The property includes a rare original woodcutter's cabin that adds true valley heritage.Practical Extras: An attached two-car garage and a storage shed give you plenty of room for all your mountain gear.Unmatched Outdoor RecreationStep right out your door into Colorado's premier wilderness.Private Fishing: Use your exclusive gate access for private fishing on Pass Creek and Castle Creek. Direct Wilderness Access: Gate access leads straight to a private parking area for the Gunnison National Forest and the West Elk Wilderness Area.Endless Adventure: Enjoy world-class hiking, skiing, horseback riding, and fly fishing just minutes away.Whether you want a full-time residence or a peaceful mountain escape, 156 Taloga Trail delivers the ultimate Colorado lifestyle. Legacy properties like this rarely come on the market. Schedule your private tour today to own a true piece of Ohio Creek Valley history.
Active
Price cut: $105K (8/15)
$1,995,000
156 Taloga Road, Gunnison, CO 81230
4beds
3,242sqft
Stick Built
Built in 2003
3.11 Acres Lot
$1,901,100 Zestimate®
$615/sqft
$-- HOA
What's special
Storage shedElegant tile floorsSoaring aspen tongue-and-groove ceilingsHandcrafted canadian log beamsAttached two-car garage
- 110 days
- 316
- 19
Zillow last checked:
Listing updated:
Listed by:
Mindy Costanzo C:970-209-2300,
Bluebird Real Estate, LLC,
John (Bobby) Overturf 719-216-2524,
Bluebird Real Estate, LLC
Source: CREN,MLS#: 836806
Facts & features
Interior
Bedrooms & bathrooms
- Bedrooms: 4
- Bathrooms: 3
- Full bathrooms: 3
Primary bedroom
- Level: Upper
Dining room
- Features: Eat-in Kitchen
Heating
- Radiant Floor
Appliances
- Included: Dishwasher, Dryer, Range, Refrigerator, Washer
Features
- All Furnishings
- Flooring: Carpet-Partial, Hardwood, Tile
- Basement: Finished
- Has fireplace: Yes
- Fireplace features: Den/Family Room
- Furnished: Yes
Interior area
- Total structure area: 3,242
- Total interior livable area: 3,242 sqft
Video & virtual tour
Property
Parking
- Total spaces: 2
- Parking features: Attached Garage
- Attached garage spaces: 2
Features
- Levels: Three Story,Split-Level
- Stories: 3
- Has view: Yes
- View description: Mountain(s)
Lot
- Size: 3.11 Acres
- Features: Foothills, Ski In/Ski Out, Skier Access, Wooded
Details
- Additional structures: Guest House, Shed(s)
- Parcel number: 343901001012
- Zoning description: Residential Single Family
Construction
Type & style
- Home type: SingleFamily
- Property subtype: Stick Built
Materials
- Log, Wood Frame, Log Siding, Stone
Condition
- New construction: No
- Year built: 2003
Utilities & green energy
- Sewer: Septic Tank
- Water: Spring
- Utilities for property: Electricity Connected, Phone Connected
Community & HOA
Community
- Subdivision: Wilderness Streams
HOA
- Has HOA: Yes
- HOA name: Wilderness Streams Filing One HOA
Location
- Region: Gunnison
- Elevation: 8951
Financial & listing details
- Price per square foot: $615/sqft
- Tax assessed value: $1,802,100
- Annual tax amount: $6,162
- Date on market: 7/3/2026
- Electric utility on property: Yes
- Road surface type: Gravel, Dirt
Estimated market value
$1,901,100
$1.81M - $2.00M
$4,247/mo
Price history
| Date | Event | Price |
|---|---|---|
| 8/15/2026 | Price change | $1,995,000-5%$615/sqft |
Source:  CREN #836806 Report a problem CREN #836806 Report a problem | ||
| 7/3/2026 | Listed for sale | $2,100,000$648/sqft |
Source: CREN #836806 Report a problem | ||
Public tax history
| Year | Property taxes | Tax assessment |
|---|---|---|
| 2026 | $6,162 +1.3% | $122,540 +8.8% |
| 2025 | $6,085 +1.7% | $112,630 -6.3% |
| 2024 | $5,984 +65.1% | $120,210 -0.1% |
| 2023 | $3,624 +10.8% | $120,370 +98.7% |
| 2022 | $3,270 +20.2% | $60,570 -26.2% |
| 2021 | $2,720 | $82,090 +67.7% |
| 2020 | $2,720 +12.6% | $48,960 -0.7% |
| 2019 | $2,416 | $49,300 +13.8% |
| 2018 | $2,416 | $43,310 |
| 2017 | $2,416 -1.2% | $43,310 +3.5% |
| 2016 | $2,446 -27.4% | $41,830 |
| 2015 | $3,369 | $41,830 -28.7% |
| 2014 | -- | $58,680 |
| 2013 | -- | $58,680 -25.1% |
| 2011 | -- | $78,340 +16.8% |
| 2010 | -- | $67,100 |
| 2009 | -- | $67,100 |
Find assessor info on the county website
Monthly payment
Est. payment
Payment breakdown
Explore the cost of this home by adjusting the details. Changes won't be saved.Climate risks
Neighborhood: 81230
Nearby schools
Schools provided by the listing agent
- Elementary: Gunnison 1-5
- Middle: Gunnison 6-8
- High: Gunnison 9-12
Source: CREN. This data may not be complete. We recommend contacting the local school district to confirm school assignments for this home.
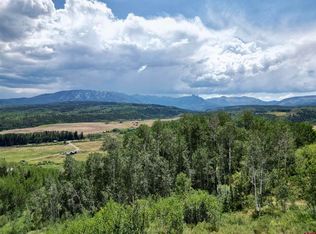
Similar homes
- $1,895,0003 bd3 ba2.8k sqft3750 County Road 737 Road, Gunnison, CO 81230For Sale
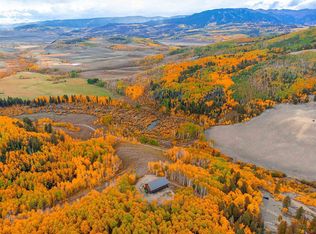
 MLS ID #828928, Kelsey Loftis. CREN
 - $1,750,0002 bd3 ba2.5k sqft515 Hawk Drive, Gunnison, CO 81230For Sale
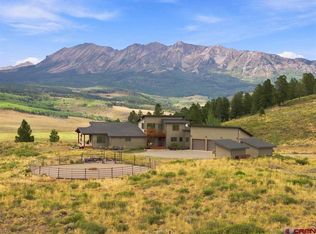 MLS ID #838416, Nikki Pulitzer. CREN
 - $1,990,0004 bd4 ba3.1k sqft147 Caddis Fly Lane, Gunnison, CO 81230For Sale
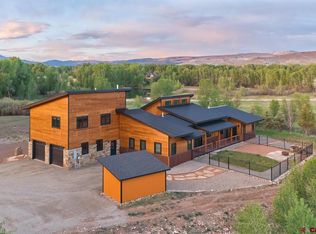 MLS ID #835431, Mindy Costanzo. CREN
 - $1,050,0003 bd3 ba2.3k sqft519 Sioux Road, Gunnison, CO 81230For Sale
 MLS ID #835267, Alexandra Richland. CREN
 - $1,495,0004 bd3 ba2.8k sqft196 Kokanee Court, Gunnison, CO 81230For SaleMLS ID #833564, Kelsey Loftis. CREN
- $1,995,0004 bd4 ba2.9k sqft340 County Road 54, Almont, CO 81210For SaleMLS ID #824878, Jesse Ebner. CREN
- $1,495,0006 bd4 ba3.6k sqft1709 W Tomichi Avenue, Gunnison, CO 81230For SaleMLS ID #834074, Kelsey Loftis. CREN
- $1,100,0005 bd3 ba3.2k sqft593 Chekwa Trail, Gunnison, CO 81230For SaleMLS ID #835701, Audrie Townsend. CREN
- $1,100,0005 bd3 ba2.3k sqft250 Pashuta Drive, Gunnison, CO 81230For SaleMLS ID #831519, Erich Ferchau. CREN
- $2,095,0003 bd4 ba2.9k sqft210 Goren Street, Crested Butte, CO 81224For SaleMLS ID #838778, Jesse Ebner. CREN
- $1,150,0004 bd3 ba2.6k sqft82 Rockey River Lane, Gunnison, CO 81230For SaleMLS ID #829029, Doug Duryea. CREN
- $2,100,0004 bd4 ba2.3k sqft137 Larkspur Loop, Crested Butte, CO 81224For SaleMLS ID #834006, Channing Boucher. CREN
- $1,850,0005 bd4 ba3.3k sqft32 Whetstone Road, Mt. Crested Butte, CO 81225For SaleMLS ID #825947, Jesse Ebner. CREN
- $2,897,0004 bd5 ba3.3k sqft2384 County Rd 734 Road, Crested Butte, CO 81224For SaleMLS ID #836154, Mindy Sturm. CREN
- $2,740,0005 bd3 ba3k sqft495 White Buffalo Trail, Crested Butte, CO 81224For SaleMLS ID #830988, Channing Boucher. CREN
- $2,200,0003 bd3 ba1.9k sqft319 Larkspur Loop, Crested Butte, CO 81224For SaleMLS ID #837934, Channing Boucher. CREN
- $1,200,0002 bd3 ba2.4k sqft12000 County Road 743, Gunnison, CO 81230For SaleMLS ID #836367, Robby Richardson. CREN
- $1,875,0003 bd2 ba1.7k sqft45 Paradise Road, Mt. Crested Butte, CO 81225For SaleMLS ID #837844, Margaret Dethloff. CREN
- $2,950,0004 bd4 ba4.2k sqft4121 Wildcat Trail, Crested Butte, CO 81224For SaleMLS ID #830644, Channing Boucher. CREN
- $2,950,0004 bd4 ba4.7k sqft2074 Wildcat Trail, Crested Butte, CO 81224For SaleMLS ID #830646, Channing Boucher. CREN
