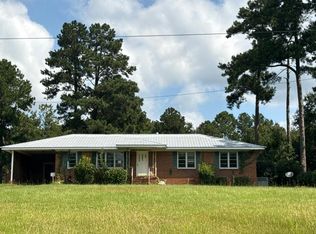
You finally found it! Almost 2 acres in McIntyre with a like new 3 bed, 3 bath totally remodeled manufactured home waiting for you. New metal roof, fresh paint, new range, new front and back covered porches. This home is ready for a young family or that young professional just starting out. This great price point doesn't come around very often. Call for your showing today!
Active
Price cut: $25.1K (10/7)
$199,900
156 Vinson Rd, Mc Intyre, GA 31054
3beds
1,456sqft
Single Family Residence, Manufactured Home
Built in 2020
1.83 Acres Lot
$198,500 Zestimate®
$137/sqft
$-- HOA
What's special
- 48 days
- 97
- 6
Zillow last checked:
Listing updated:
Listed by:
Carla E Bentley 4789976400,
Fickling Lake Country,LLC
Source: GAMLS,MLS#: 10846959
Facts & features
Interior
Bedrooms & bathrooms
- Bedrooms: 3
- Bathrooms: 2
- Full bathrooms: 2
- Main level bathrooms: 2
- Main level bedrooms: 3
Rooms
- Room types: Family Room, Foyer
Dining room
- Features: Dining Rm/Living Rm Combo
Kitchen
- Features: Breakfast Bar
Heating
- Central
Cooling
- Ceiling Fan(s), Central Air
Appliances
- Included: Oven/Range (Combo)
- Laundry: Mud Room
Features
- Other, Split Bedroom Plan, Walk-In Closet(s)
- Flooring: Carpet, Laminate, Vinyl
- Basement: Crawl Space
- Has fireplace: No
Interior area
- Total structure area: 1,456
- Total interior livable area: 1,456 sqft
- Finished area above ground: 1,456
- Finished area below ground: 0
Video & virtual tour
Property
Parking
- Parking features: Guest, Off Street
Features
- Levels: One
- Stories: 1
- Patio & porch: Porch
Lot
- Size: 1.83 Acres
- Features: City Lot, Level, Open Lot
- Residential vegetation: Grassed
Details
- Parcel number: M02 010
Construction
Type & style
- Home type: MobileManufactured
- Architectural style: Ranch
- Property subtype: Single Family Residence, Manufactured Home
Materials
- Vinyl Siding
- Foundation: Block
- Roof: Metal
Condition
- Resale
- New construction: No
- Year built: 2020
Utilities & green energy
- Sewer: Septic Tank
- Water: Public
- Utilities for property: Electricity Available, High Speed Internet, Water Available
Community & HOA
Community
- Features: Sidewalks
- Security: Smoke Detector(s)
- Subdivision: None
HOA
- Has HOA: No
- Services included: None
Location
- Region: Mc Intyre
Financial & listing details
- Price per square foot: $137/sqft
- Annual tax amount: $320
- Date on market: 9/5/2026
- Cumulative days on market: 48 days
- Listing agreement: Exclusive Right To Sell
- Listing terms: Cash,Conventional,FHA,Other,USDA Loan,VA Loan
- Electric utility on property: Yes
Estimated market value
$198,500
$189,000 - $208,000
Not available
Price history
| Date | Event | Price |
|---|---|---|
| 10/7/2026 | Price change | $199,900-11.2%$137/sqft |
Source:  GAMLS #10846959 Report a problem | ||
| 9/5/2026 | Listed for sale | $225,000$155/sqft |
Source: Milledgeville MLS #57152 Report a problem | ||
Public tax history
Tax history is unavailable.
Monthly payment
Climate risks
Neighborhood: 31054
Nearby schools
Schools provided by the listing agent
- Elementary: Wilkinson
- Middle: Wilkinson
- High: Wilkinson
Source: GAMLS. This data may not be complete. We recommend contacting the local school district to confirm school assignments for this home.
Similar homes
- $--3 bd2 ba1.5k sqft10475 Ga Highway 57, Mc Intyre, GA 31054Auction
 Auction.com 1
- $--3 bd2 ba1.3k sqft16491 State Highway 57, Irwinton, GA 31042Auction
 Auction.com 2
- $199,0003 bd2 ba1.2k sqft2865 Vinson Hwy SE, Milledgeville, GA 31061For Sale
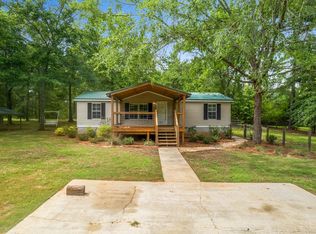 MLS ID #56901, Cheryl Croft. Milledgeville MLS
- $--3 bd2 ba1.7k sqft119 Hardie St, Gordon, GA 31031Auction
 ServiceLink Auction
- $198,5003 bd2 ba1.3k sqft226 Forest Valley Dr, Gordon, GA 31031Active
 MLS ID #10764148, Danny Blair, Great Blue Realty LLC. GAMLS
- $192,0003 bd2 ba1.2k sqft191 Mount Pleasant Church Rd, Gordon, GA 31031ActiveMLS ID #10833219, Tanya Pickens, Opendoor Brokerage. GAMLS
- $200,0003 bd2 ba1.6k sqft4912 Old Gordon Rd, Dry Branch, GA 31020ActiveMLS ID #10856868, Dianne Bryant, Golden Key Realty, Inc.. GAMLS
- $149,9003 bd2 ba1.3k sqft170 Lakeshore Dr S, Ivey, GA 31031ActiveMLS ID #10841761, Jodi Boone, Southern Classic Realtors. GAMLS
- $220,0002 bd2 ba1.3k sqft203 Main St, Toomsboro, GA 31090ActiveMLS ID #10796789, Carla E Bentley, Fickling Lake Country,LLC. GAMLS
- $229,0003 bd2 ba1.3k sqft104 Sioux Cir, Gordon, GA 31031ActiveMLS ID #10833139, Machelle Morton, Southern Premier Homes & Land. GAMLS
- $215,0003 bd3 ba1.7k sqft765 Stembridge Rd SE, Milledgeville, GA 31061ActiveMLS ID #10823112, Cierra Williams, Southern Classic Realtors. GAMLS
- $134,5003 bd2 ba1.7k sqft290 Forestwood Dr, Macon, GA 31217ActiveMLS ID #10810104, Sylvia Barker, Southern Classic Realtors. GAMLS
- $225,0003 bd2 ba1.3k sqft116 Rosewood Dr SE, Milledgeville, GA 31061ActiveMLS ID #10853822, Kyle Hitchcock, Southern Classic Realtors. GAMLS
- $199,9992 bd2 ba1k sqft2245 Irwinton Rd, Milledgeville, GA 31061ActiveMLS ID #10856705, Camellia Hurt, Southern Classic Realtors. GAMLS
