Skip main navigation
Active
  • $379,900

    1560 Ballenger Rd, Wellford, SC 29385

    3beds
    1,962sqft
    : 
    $2,346/mo
    Get pre-qualified
    Single Family Residence
    Built in 2018
    0.53 Acres Lot
    $369,000 Zestimate®
    $194/sqft
    $24/mo HOA

    What's special

    Gas log fireplaceWelcoming front porchFreshly painted wallsInviting open-concept floor planHigh ceilingsCovered back porchSpacious primary suite
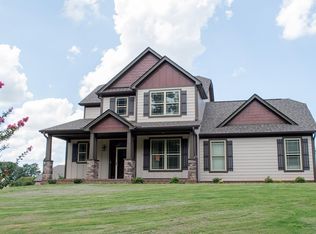
    Welcome home to 1560 Ballenger Rd! This beautifully maintained 3-bedroom, 2-bathroom home offers approximately 1,962 SqFt of thoughtfully designed living space, blending comfort, style, and functionality. Step inside to discover high ceilings, an inviting open-concept floor plan, and an abundance of natural light that fills every room. Freshly painted walls create a bright, move-in-ready feel, while updated lighting in the kitchen and primary bathroom adds a modern touch. The spacious primary suite features a large walk-in closet, creating the perfect private retreat. Cozy up by the gas log fireplace on cooler evenings, or entertain family and friends with ease in the open living and kitchen areas. Outside, you'll find just as much to love. Relax on the welcoming front porch, perfectly positioned to enjoy the peaceful setting as the home sits back from the road. The covered back porch overlooks a privacy-fenced backyard, making it an ideal spot for your morning coffee or unwinding at the end of the day. Garden enthusiasts will appreciate the mature flower garden, offering beautiful blooms for fresh-cut arrangements throughout the season, along with established landscaping that enhances both the front and back yards. The oversized tandem garage provides exceptional versatility with plenty of extra space for a home gym, workshop, craft area, hobby space, or even room to tinker on a third vehicle. Conveniently located, you'll enjoy the best of both peaceful country living and easy access to local attractions. Explore the renowned North Carolina vineyards, just 30 minutes away, spend an afternoon shopping and dining in downtown Greer, or catch a flight from Greenville-Spartanburg International Airport (GSP)—both just 20 minutes from home. If you've been searching for a home that offers peaceful outdoor living, spacious interiors, practical extras, and a convenient location, 1560 Ballenger Rd is ready to welcome you home. Schedule your private showing today!
    2 days
    |
    145
    |
    6
    |

    Likely to sell faster than

    Zillow last checked:

    Listing updated:

    Listed by:

    Andrew M Warfuel 843-224-1169,

    EXP Realty LLC

    Source: SAR as distributed by MLS GRID,MLS#: 339696MLS Logo

      Facts & features

      Interior

      Bedrooms & bathrooms
      • Bedrooms: 3
      • Bathrooms: 2
      • Full bathrooms: 2
      • Main level bathrooms: 2
      • Main level bedrooms: 3
      Rooms
      • Room types: None
      Primary bedroom
      • Level: First
      • Area: 234
      • Dimensions: 18x13
      Bedroom 2
      • Level: First
      • Area: 132
      • Dimensions: 12x11
      Bedroom 3
      • Level: First
      • Area: 156
      • Dimensions: 12x13
      Dining room
      • Level: First
      • Area: 132
      • Dimensions: 11x12
      Kitchen
      • Level: First
      • Area: 165
      • Dimensions: 11x15
      Laundry
      • Level: First
      • Area: 30
      • Dimensions: 5x6
      Living room
      • Level: First
      • Area: 540
      • Dimensions: 18x30
      Patio
      • Level: First
      • Area: 144
      • Dimensions: 12x12
      Heating
      • Heat Pump, Electricity
      Cooling
      • Central Air, Electricity
      Appliances
      • Included: Dishwasher, Disposal, Microwave, Electric Range, Electric Water Heater
      • Laundry: 1st Floor, Electric Dryer Hookup, Walk-In
      Features
      • Ceiling Fan(s), Attic Stairs Pulldown, Fireplace, Soaking Tub, Ceiling - Smooth, Solid Surface Counters, Walk-In Pantry
      • Flooring: Carpet, Ceramic Tile, Luxury Vinyl
      • Has basement: No
      • Attic: Pull Down Stairs,Storage
      • Number of fireplaces: 1
      • Fireplace features: Gas Log
      Interior area
      • Total interior livable area: 1,962 sqft
      • Finished area above ground: 1,962
      • Finished area below ground: 0

      Property

      Parking
      • Total spaces: 3
      • Parking features: 3 Car Attached, Garage, Tandem, Attached Garage
      • Attached garage spaces: 3
      Features
      • Levels: One
      • Patio & porch: Patio, Porch
      • Fencing: Fenced
      Lot
      • Size: 0.53 Acres
      • Features: Level
      • Topography: Level
      Details
      • Parcel number: 1480002042
      • Special conditions: None

      Construction

      Type & style
      • Home type: SingleFamily
      • Architectural style: Craftsman
      • Property subtype: Single Family Residence
      Materials
      • Vinyl Siding
      • Foundation: Slab
      • Roof: Architectural
      Condition
      • New construction: No
      • Year built: 2018
      Details
      • Builder name: Sk Builders

      Utilities & green energy

      • Electric: Duke
      • Sewer: Septic Tank
      • Water: Public, SUWD

      Community & HOA

      Community
      • Features: None
      • Subdivision: Carriage Gate
      HOA
      • Has HOA: Yes
      • Services included: Common Area
      • HOA fee: $282 annually
      Location
      • Region: Wellford

      Financial & listing details

      • Price per square foot: $194/sqft
      • Tax assessed value: $262,900
      • Annual tax amount: $170,190
      • Date on market: 7/21/2026

        Estimated market value

        $369,000

        $351,000 - $387,000

        $2,079/mo

        Price history

        DateEventPrice
        7/21/2026Listed for sale$379,900+10.1%$194/sqft
        Source: SAR as distributed by MLS GRID #339696 Report a problem
        3/3/2025Sold$345,000+1.5%$176/sqft
        Source: WUMLS #20280076 Report a problem
        1/4/2025Pending sale$339,900$173/sqft
        Source: SAR as distributed by MLS GRID #317310 Report a problem
        1/4/2025Contingent$339,900$173/sqft
        Source: WUMLS #20280076 Report a problem
        10/30/2024Price change$339,900-8.1%$173/sqft
        Source: Greater Greenville AOR #1538623 Report a problem
        10/25/2024Price change$369,900-1.4%$189/sqft
        Source: WUMLS #20280076 Report a problem
        9/26/2024Listed for sale$375,000+83.7%$191/sqft
        Source: Greater Greenville AOR #1538623 Report a problem
        5/7/2019Sold$204,100$104/sqft
        Source: Public Record Report a problem
        3/25/2019Listed for sale$204,100$104/sqft
        Source: MCALISTER REALTY #235968 Report a problem
        3/25/2019Pending sale$204,100$104/sqft
        Source: MCALISTER REALTY #235968 Report a problem
        12/28/2018Listed for sale$204,100+112.6%$104/sqft
        Source: MCALISTER REALTY #235968 Report a problem
        2/14/2018Sold$96,000-52%$49/sqft
        Source: Agent Provided Report a problem
        12/12/2017Price change$199,900+3.8%$102/sqft
        Source: MCALISTER REALTY #235968 Report a problem
        7/1/2016Price change$192,500+1.6%$98/sqft
        Source: MCALISTER REALTY #235968 Report a problem
        6/19/2016Listed for sale$189,500+4.7%$97/sqft
        Source: McAlister Realty #1324149 Report a problem
        7/16/2015Listing removed$181,000$92/sqft
        Source: MCALISTER REALTY #223527 Report a problem
        5/3/2015Listed for sale$181,000$92/sqft
        Source: McAlister Realty #1291622 Report a problem

        Public tax history

        YearProperty taxesTax assessment
        2025-- $9,388
        2024$1,692 $9,388
        2023$1,692 $9,388 +15%
        2022-- $8,164
        2021-- $8,164
        2020-- $8,164 -33.3%
        2019-- $12,246 +6278.1%
        2018$78 $192
        2017$78 +0.2%$192
        2016$78 $192
        2015$78 +0.9%$192
        2014$77 $192
        2013-- $192
        2012-- --
        2006-- $150
        Find assessor info on the county website

        Monthly payment

        Est. payment

        Payment breakdown

        Explore the cost of this home by adjusting the details. Changes won't be saved.
        All calculations are estimates and provided by Zillow, Inc. for informational purposes only. Actual amounts may vary.
        HOA fees may include property taxes on listings classified as Co-Ops. Contact the listing agent and/or owner for fee details.
        Mortgage interest rates are dependent on a number of factors, including credit score, down payment, and repayment length. Interest rate data provided by Zillow Group Marketplace, Inc. as of 1/1/1970 from various mortgage lenders with which we have lead or other similar arrangements; the Estimated Payment is an average of those rates.
        See how much you could borrow to make a competitive offer.

        Climate risks

        Neighborhood: 29385

        Getting around

        0 / 100
        Car-Dependent
        26 / 100
        Somewhat Bikeable

        Nearby schools

        GreatSchools rating
        Schools provided by the listing agent
        • Elementary: 1-Inman Elementary
        • Middle: 1-T. E. Mabry Jr High
        • High: 1-Chapman High

        Source: SAR as distributed by MLS GRID. This data may not be complete. We recommend contacting the local school district to confirm school assignments for this home.

        A local agent can set up tours, give advice and negotiate with sellers.

        Browse local experts

        Similar homes