Skip main navigation
Sold for $389,000
  • Listed by: 55+ REAL ESTATE INC • Jessica Angle-Davis • Contact: 951-292-8429
    Bought with: Century 21 Sun Lakes Realty
    $389,000

    1560 Pine Valley Rd, Banning, CA 92220

    2beds
    1,623sqft
    Single Family Residence
    Built in 1992
    4,356 Square Feet Lot
    $-- Zestimate®
    $240/sqft
    $-- Estimated rent

    Home value

    Not available

    Estimated sales range

    Not available

    Not available

    Zestimate® history
    Loading
    Loading...

    Owner options

    List your home for rent

    Find your next renter with Zillow Rental Manager. Plus, with online applications, you can quickly screen prospective tenants – for free.

    Learn more
    Refinance and save

    $3,024/mo

    Est. payment

    Refinancing to a lower rate could help reduce your monthly payments and save thousands over the life of the loan.

    See today's rates

    $3,024/mo

    Est. payment

    Explore your selling options

    Work with a Zillow partner agent

    Leverage their expertise and Zillow's premium Showcase listings to get your home seen by more buyers.

    Get started

    List with your own agent

    Get your home in front of millions of buyers by listing it on Zillow.

    Learn how to do it

    Sell it yourself

    Take full control of how buyers see your home on Zillow by listing For Sale by Owner (FSBO).

    List your home

    What's special

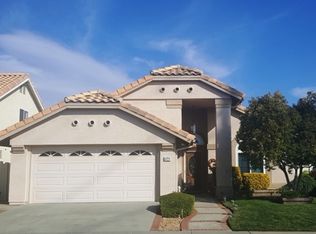
    Feels LIKE NEW - Professionally DECORATED & REMODELLED home, featuring STUNNING GOLF COURSE & Mountain VIEWS - It's a SPACIOUS Expanded Tivoli Model (Single Story 1,623 SF includes approx. 240 sf Add-on) on a Beautiful Corner Lot, located in Sun Lakes Country Club, an Active Adult LUXURY 55+ Resort-style Golf Community with NO MELLO ROOS. Upgrades & Features are FIRST CLASS, and include: Remodeled Kitchen & Baths - Large Custom Island Kitchen with Farm Sink, Crisp White New Cabinetry, EXOTIC GRANITE Counters with Exquisite Backsplash; Plantation Shutters; Custom Fans; Barn Doors; Recessed Lighting; A/C replaced; and Hard Surface Flooring Throughout. The Extra Square Footage is a Fully Permitted Spacious & Finished Room (240 sf) off the the Kitchen/Family Room with Cabinetry for Storage (not plumbed for Heat & A/C). The Patio on the 18-Hole Championship Golf Course has a Low Maintenance Alumawood Patio Cover, Raised Planter Beds, a Grassy Area, and Magnificent views of Lush Greenery, Mature Shade Trees & Mountains. The Seller has priced the home Aggressively for a Smooth Quick Sale - Check this one out, you will NOT be disappointed. Sun Lakes Country Club goes beyond just a place to live - It's a vibrant community designed to keep you as Active & Engaged as you wish featuring: TWO 18-HOLE GOLF COURSES & Pro Shops, THREE Clubhouses, Restaurants, Bar & Lounge with weekend Music & Dancing, Tennis, Boccie, PICKLEBALL COURTS, 3 Pools & Jacuzzi Spas (Including a Large Indoor Pool), THREE Fitness Centers & More. Lots of Social Clubs to explore New Friendships - Card Clubs, RV Club, Various Dancing Groups, Drama Club/Theatre, Bowling, Sewing & Quilting, Tennis & Pickleball, Travel, Art League, Cultural and Garden. Then Add TRIPS AND TRAVEL EXCURSIONS scheduled all year long. Association Dues INCLUDE CABLE TV & INTERNET - The community is Located Close to Casinos, World Famous Shopping (Cabazon and Palm Springs), Restaurants, and Excellent Medical Facilities - With a backdrop of TWO Mountain ranges and Two Golf Courses with Mini-Lakes, many homes offer Spectacular Views - LET THE GOOD LIFE BEGIN in our Awesome Community!

    Zillow last checked:

    Listing updated:

    Listed by:

    Jessica Angle-Davis DRE #00458467 951-292-8429,

    55+ REAL ESTATE INC

    Bought with:

    Sandra Salinas, DRE #01137552

    Century 21 Sun Lakes Realty

    Source: CRMLS,MLS#: IG26181011MLS LogoOriginating MLS: California Regional MLS

    Facts & features

    Interior

    Bedrooms & bathrooms
    • Bedrooms: 2
    • Bathrooms: 2
    • Full bathrooms: 2
    • Main level bathrooms: 2
    • Main level bedrooms: 2
    Rooms
    • Room types: Attic, Bedroom, Den, Family Room, Kitchen, Living Room, Primary Bedroom, Other
    Primary bedroom
    • Features: Primary Suite
    Bedroom
    • Features: All Bedrooms Down
    Bathroom
    • Features: Dual Sinks, Remodeled, Walk-In Shower
    Other
    • Features: Walk-In Closet(s)
    Heating
    • Central
    Cooling
    • Central Air
    Appliances
    • Included: Refrigerator, Dryer, Washer
    • Laundry: In Garage
    Features
    • Eat-in Kitchen, High Ceilings, Country Kitchen, Recessed Lighting, All Bedrooms Down, Attic, Primary Suite, Walk-In Closet(s)
    • Flooring: Vinyl, Wood
    • Has fireplace: No
    • Fireplace features: None
    • Common walls with other units/homes: No Common Walls
    Interior area
    • Total interior livable area: 1,623 sqft

    Property

    Parking
    • Total spaces: 2
    • Parking features: Garage - Attached
    • Attached garage spaces: 2
    Features
    • Levels: One
    • Stories: 1
    • Entry location: 1
    • Patio & porch: Concrete, Open, Patio
    • Pool features: Community, Association
    • Has spa: Yes
    • Spa features: Association, Community
    • Has view: Yes
    • View description: Courtyard, Golf Course, Mountain(s), Panoramic, Trees/Woods
    Lot
    • Size: 4,356 Square Feet
    • Features: Back Yard, Corner Lot, Front Yard, Landscaped, Sprinkler System
    Details
    • Parcel number: 440040013
    • Special conditions: Standard,Trust

    Construction

    Type & style
    • Home type: SingleFamily
    • Property subtype: Single Family Residence
    Materials
    • Foundation: Slab
    Condition
    • Turnkey
    • New construction: No
    • Year built: 1992
    Details
    • Builder model: TIVOLI

    Utilities & green energy

    • Sewer: Public Sewer
    • Water: Public
    • Utilities for property: Cable Connected, Electricity Connected, Natural Gas Connected, Sewer Connected, Water Connected

    Community & HOA

    Community
    • Features: Curbs, Dog Park, Golf, Street Lights, Sidewalks, Gated, Pool
    • Security: Gated with Guard, Gated Community, Gated with Attendant, 24 Hour Security, Resident Manager, Security Guard
    • Senior community: Yes
    • Subdivision: Sun Lakes Country Club
    HOA
    • Has HOA: Yes
    • Amenities included: Bocce Court, Billiard Room, Clubhouse, Controlled Access, Dog Park, Fitness Center, Fire Pit, Golf Course, Game Room, Meeting Room, Management, Meeting/Banquet/Party Room, Paddle Tennis, Pickleball, Pool, Pet Restrictions, Pets Allowed, Recreation Room, RV Parking, Guard, Sauna
    • HOA fee: $410 monthly
    • HOA name: SUN LAKES HOA
    • HOA phone: 951-845-2191
    Location
    • Region: Banning

    Financial & listing details

    • Price per square foot: $240/sqft
    • Tax assessed value: $83,027
    • Date on market: 8/20/2026
    • Cumulative days on market: 7 days
    • Listing terms: Cash,Cash to New Loan
    • Inclusions: 3-Door SS Refrigerator in Kitchen, Washer & Dryer, Shelving in Garage
    • Road surface type: Paved

    Price history

    DateEventPrice
    9/21/2026Sold$389,000+8.7%$240/sqft
    Source: CRMLS #IG26181011 Report a problem
    8/27/2026Pending sale$358,000$221/sqft
    Source: CRMLS #IG26181011 Report a problem
    8/20/2026Listed for sale$358,000$221/sqft
    Source: CRMLS #IG26181011 Report a problem

    Public tax history

    YearProperty taxesTax assessment
    2016-- $83,027 +1.5%
    2015$1,091 +0.8%$81,782 +2%
    2014$1,083 $80,181 +0.5%
    2013-- $79,820 +2%
    2012-- $78,256 +2%
    2011-- $76,722 +0.8%
    2010-- $76,150 -0.2%
    2009-- $76,333 +2%
    2008-- $74,837 +2%
    2007-- $73,371 +2%
    2006-- $71,934 +2%
    2005-- $70,524 +3.9%
    2003-- $67,877 +2%
    2002-- $66,547 +2%
    2001$1,011 +0.5%$65,243 +2%
    2000$1,006 $63,965
    Find assessor info on the county website

    Neighborhood: 92220

    Nearby schools

    GreatSchools rating
    Get pre-qualified for a loan
    At Zillow Home Loans, we can pre-qualify you in as little as 5 minutes with no impact to your credit score.

    An equal housing lender. NMLS #10287.