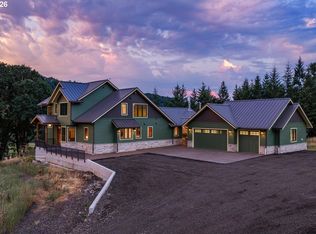
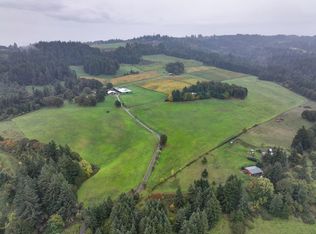
A once-in-a-generation opportunity to own one of Oregon's premier legacy estates. Encompassing approximately 1,167 contiguous acres, 15600 & 17341 SW Dupee Valley Rd offers an extraordinary combination of custom luxury living, productive timberland, open meadows, extensive road systems, & unmatched recreational opportunities. The centerpiece is a stunning new construction custom-built 5,355± SF residence, thoughtfully designed w/ quality craftsmanship, spacious living areas, & panoramic views. A second 3-bedroom, 2-bath home provides accommodations for guests, caretakers, or multigenerational living. Improvements include a large shop & addn'l outbuildings supporting ranch, timber, & recreational operations. Miles of established roads provide access throughout the property for timber mngment, ATV riding, horseback riding, hiking, hunting, & enjoying the natural beauty.A truly exceptional Oregon estate where luxury, investment, & outdoor living come together in one remarkable offering.
Active
$4,999,900
15600 SW Dupee Valley Rd, Sheridan, OR 97378
5beds
6baths
5,355sqft
Single Family Residence
Built in 2026
1,167.68 Acres Lot
$4,874,000 Zestimate®
$934/sqft
$-- HOA
What's special
Productive timberlandPanoramic viewsOpen meadowsCustom luxury livingExtensive road systems
- 37 days
- 1,151
- 104
Likely to sell faster than
Zillow last checked:
Listing updated:
Listed by:
RE/MAX Integrity Salem 503-587-1600
Source: Oregon Datashare,MLS#: 220226159
Facts & features
Interior
Bedrooms & bathrooms
- Bedrooms: 5
- Bathrooms: 6
Heating
- Forced Air, Heat Pump
Cooling
- Heat Pump
Appliances
- Included: Dishwasher, Range, Range Hood
Features
- Flooring: Carpet, Tile, Other
- Basement: Daylight,Finished,Full
- Has fireplace: Yes
- Fireplace features: Family Room, Living Room
- Common walls with other units/homes: No Common Walls
Interior area
- Total structure area: 5,355
- Total interior livable area: 5,355 sqft
Property
Parking
- Total spaces: 3
- Parking features: Attached
- Attached garage spaces: 3
Features
- Levels: Three Or More
- Stories: 3
- Patio & porch: Covered Deck, Patio, Other
- Has view: Yes
- View description: Mountain(s), Territorial
Lot
- Size: 1,167.68 Acres
Details
- Additional structures: Workshop
- Additional parcels included: Tax Lot # 713508 & 646264
- Parcel number: 713508
- Zoning description: F-80
- Special conditions: Standard
Construction
Type & style
- Home type: SingleFamily
- Architectural style: Other
- Property subtype: Single Family Residence
Materials
- Foundation: Concrete Perimeter
- Roof: Metal
Condition
- New construction: No
- Year built: 2026
Utilities & green energy
- Sewer: Septic Tank
- Water: Well
Community & HOA
HOA
- Has HOA: No
Location
- Region: Sheridan
Financial & listing details
- Price per square foot: $934/sqft
- Tax assessed value: $1,382,334
- Annual tax amount: $16,384
- Date on market: 7/30/2026
- Listing terms: Cash,Conventional
Estimated market value
$4,874,000
$4.63M - $5.12M
$5,493/mo
Price history
| Date | Event | Price |
|---|---|---|
| 7/30/2026 | Listed for sale | $4,999,900$934/sqft |
Source:  Oregon Datashare #220226159 Report a problem Oregon Datashare #220226159 Report a problem | ||
Public tax history
| Year | Property taxes | Tax assessment |
|---|---|---|
| 2025 | $8,534 +52.5% | $905,523 +40.7% |
| 2024 | $5,595 +124.1% | $643,735 +124.2% |
| 2023 | $2,496 +666.8% | $287,095 +668.4% |
| 2022 | $326 -21.1% | $37,363 +3% |
| 2021 | $413 | $36,276 |
Find assessor info on the county website
Monthly payment
Est. payment
Payment breakdown
Explore the cost of this home by adjusting the details. Changes won't be saved.Climate risks
Neighborhood: 97378
Nearby schools
Schools provided by the listing agent
- Elementary: Faulconer-Chapman School
- Middle: Amity Middle
- High: Sheridan High
Source: Oregon Datashare. This data may not be complete. We recommend contacting the local school district to confirm school assignments for this home.
- $5,500,0005 bd6 ba5.3k sqft15600 Dupee Valley Rd, Sheridan, OR 97378Sold
- $72,1613 bd1 ba1k sqft17341 SW Dupee Valley Rd, Sheridan, OR 97378Off Market
- $5,500,0005 bd6 ba5.3k sqft15600 & 17341 Dupee Valley Rd, Sheridan, OR 97378Sold

- $637,2003 bd2 ba1.9k sqft15400 SW Dupee Valley Rd, Sheridan, OR 97378Off Market
Similar homes
- $5,000,0003 bd3 ba3.3k sqft13750 SE Locks Loop Rd, Dayton, OR 97114Active

 MLS ID #23610178, Kelly Hagglund, The Kelly Group Real Estate. RMLS (OR)
 - $5,750,0004 bd4 ba5.1k sqft7820 SE Amity Rd, Amity, OR 97101For Sale
 MLS ID #220174703, Robert Andrew Lockrem, Fay Ranches, Inc.. Oregon Datashare
 - $3,295,0004 bd4 ba4.4k sqft21200 SE Old Bethel Rd, Amity, OR 97101Active
 MLS ID #178132749, Jennifer Nash, Cascade Hasson Sotheby's International Realty. RMLS (OR)
 - $3,200,0007 bd5 ba6.1k sqft3024 Brush College Rd NW, Salem, OR 97304For Sale

 MLS ID #842628, ILYA MAKARENKO, Homesmart Realty Group. WVMLS
 - $3,800,0004 bd1 ba3.1k sqft20275 NW Bishop Scott Rd, Yamhill, OR 97148For SaleMLS ID #783037, TOD JENNING, Realty One Group Willamette Valley. WVMLS
- $2,890,0003 bd3 ba2.7k sqft13631 NE Kinney Rd, Newberg, OR 97132ActiveMLS ID #110649066, Matthew Tackett, Premiere Property Group, LLC. RMLS (OR)
