Coming Soon-Discover beautiful new construction with modern elegance and thoughtful details! Step inside to soaring vaulted ceilings, exposed wood beams, and a striking black accent fireplace with a rustic mantel. The kitchen shines with quartz countertops, white cabinetry, subway tile backsplash, a spacious island, and matte black finishes. Enjoy a dining area with elegant picture-frame molding, five-panel interior doors, and stylish lighting. The primary suite features a tray ceiling, double vanity, LED-lighted mirror, and tiled walk-in shower. Custom closet shelving adds convenience, while the covered deck overlooks peaceful open views. Situated on approximately 1.24 acres! Timeless elega
Coming soon
$459,999
15601 Reid Rd, Athens, AL 35611
4beds
2,472sqft
Single Family Residence
Built in 2026
1.24 Acres Lot
$-- Zestimate®
$186/sqft
$-- HOA
What's special
- 23 hours
- 95
- 16
Zillow last checked:
Listing updated:
Listed by:
Sonia Ramirez 256-706-1141,
Parker Jones Real Estate
Source: ValleyMLS,MLS#: 21934273
Facts & features
Interior
Bedrooms & bathrooms
- Bedrooms: 4
- Bathrooms: 3
- Full bathrooms: 3
Rooms
- Room types: Foyer, Master Bedroom, Living Room, Bedroom 2, Dining Room, Bedroom 3, Kitchen, Bedroom 4, Laundry, Bath:Full, Bath:Master3/4
Primary bedroom
- Features: Ceiling Fan(s), Carpet, Recessed Lighting, Smooth Ceiling, Walk-In Closet(s), Coffered Ceiling(s)
- Level: First
- Area: 285
- Dimensions: 19 x 15
Bedroom 2
- Features: 9’ Ceiling, Carpet, Smooth Ceiling
- Level: First
- Area: 132
- Dimensions: 12 x 11
Bedroom 3
- Features: 9’ Ceiling, Carpet, Smooth Ceiling
- Level: First
- Area: 216
- Dimensions: 18 x 12
Bedroom 4
- Features: Carpet, Smooth Ceiling, Walk-In Closet(s)
- Level: Second
- Area: 209
- Dimensions: 19 x 11
Primary bathroom
- Features: Double Vanity, Recessed Lighting, Smooth Ceiling, LVP, Quartz
- Level: First
- Area: 96
- Dimensions: 8 x 12
Bathroom 1
- Features: Double Vanity, Recessed Lighting, Smooth Ceiling, LVP, Quartz
- Level: First
- Area: 96
- Dimensions: 8 x 12
Bathroom 2
- Features: Recessed Lighting, LVP, Quartz
- Level: First
- Area: 60
- Dimensions: 10 x 6
Bathroom 3
- Features: Recessed Lighting, Smooth Ceiling, LVP Flooring, Quartz
- Level: Second
- Area: 50
- Dimensions: 10 x 5
Dining room
- Features: Crown Molding, Smooth Ceiling, Coffered Ceiling(s), LVP Flooring
- Level: First
- Area: 168
- Dimensions: 14 x 12
Kitchen
- Features: Pantry, Recessed Lighting, Smooth Ceiling, LVP, Quartz
- Level: First
- Area: 162
- Dimensions: 18 x 9
Living room
- Features: Fireplace, Recessed Lighting, Smooth Ceiling, Vaulted Ceiling(s), LVP
- Level: First
- Area: 288
- Dimensions: 18 x 16
Laundry room
- Features: 9’ Ceiling, Recessed Lighting, Smooth Ceiling, LVP Flooring
- Level: First
- Area: 35
- Dimensions: 5 x 7
Heating
- Central 1
Cooling
- Central 1
Appliances
- Included: Dishwasher
Features
- Has basement: No
- Number of fireplaces: 1
- Fireplace features: Electric, One
Interior area
- Total interior livable area: 2,472 sqft
Property
Parking
- Parking features: Garage-Two Car, Garage-Attached, Garage Faces Front, Driveway-Concrete
Features
- Levels: One and One Half
- Stories: 1
- Patio & porch: Front Porch, Covered Porch
Lot
- Size: 1.24 Acres
- Dimensions: 154 x 350
- Features: Cleared
Details
- Parcel number: 11 05 15 0 000 005.006
Construction
Type & style
- Home type: SingleFamily
- Property subtype: Single Family Residence
Materials
- Foundation: Slab
Condition
- New Construction
- New construction: Yes
- Year built: 2026
Details
- Builder name: JESUS ORTEGA
Utilities & green energy
- Sewer: Septic Tank
- Water: Public
Community & HOA
Community
- Subdivision: Metes And Bounds
HOA
- Has HOA: No
Location
- Region: Athens
Financial & listing details
- Price per square foot: $186/sqft
- Date on market: 11/18/2026
Estimated market value
Not available
Estimated sales range
Not available
Not available
Price history
Price history is unavailable.
Public tax history
Tax history is unavailable.
Monthly payment
Est. payment
Payment breakdown
Explore the cost of this home by adjusting the details. Changes won't be saved.Climate risks
Neighborhood: 35611
Nearby schools
Schools provided by the listing agent
- Elementary: Tanner
- Middle: Tanner (1-12)
- High: Tanner
Source: ValleyMLS. This data may not be complete. We recommend contacting the local school district to confirm school assignments for this home.
Similar homes
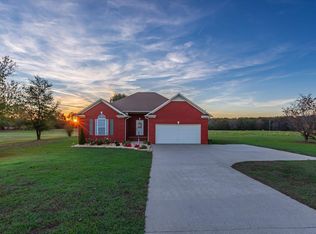
- $614,9004 bd4 ba3.3k sqftAlexandria B1 Evans Rd, Athens, AL 35611For Sale
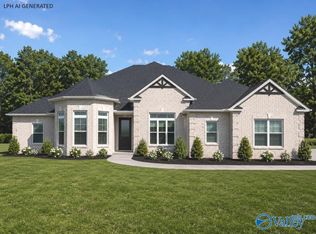 MLS ID #21934111, Gray Winn. ValleyMLS
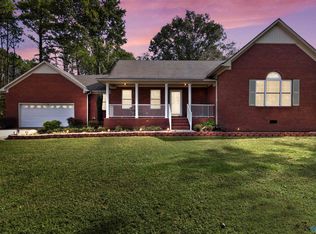
- $621,9004 bd4 ba3.3k sqftManchester E1 Grubbs Rd, Athens, AL 35611For Sale
 MLS ID #21934214, Gray Winn. ValleyMLS
- $634,9004 bd4 ba3.5k sqftHuntingtonb Evans Rd, Athens, AL 35611For SaleMLS ID #21934064, Gray Winn. ValleyMLS
- $399,0005 bd3 ba3k sqft15897 Zehner Rd, Athens, AL 35611For Sale
 MLS ID #21933386, Stephanie McGuire. ValleyMLS
