Pride of ownership shines in this meticulously maintained 4BD/3BA home on a coveted corner lot in desirable Westborough. Spanning 2,230 sqft on a 5,454 sqft lot, this updated residence blends timeless charm w/ modern upgrades for a true turnkey opportunity. Gleaming original hardwood floors, refinished & radiant, flow through a sizable living room w/ new recessed lighting into a dining area w/ custom built-in shelving. The open kitchen impresses w/ a peninsula island, granite countertops, freshly repainted cabinetry, and SS appliances, flowing into a family room anchored by a custom-built tiled fireplace, perfect for entertaining. Main floor guest bedroom connects to a Jack & Jill bath, ideal for visitors. Upstairs offers 3 sizable bedrooms, including one w/ an attached sunroom perfect as an office or craft room, plus an updated guest bath w/ oversized stall shower & double vanity. The spacious primary suite ft. a separate sitting area, Bay views, and en-suite bath, with laundry conveniently on the same floor. Outside, enjoy a tranquil backyard w/ porch swing, custom greenhouse, turf, hardscape, and a front courtyard. Includes 2-car garage, TESLA solar, dual-pane windows, and luxury shades on the first floor. Minutes to Westborough Square shops/dining and easy I-280 access.
For sale
$1,598,000
2200 Delvin Way, South San Francisco, CA 94080
4beds
2,230sqft
Single Family Residence, Residential
Built in 1965
5,454 Square Feet Lot
$-- Zestimate®
$717/sqft
$-- HOA
What's special
- 2 days |
- 914 |
- 54 |
Zillow last checked:
Listing updated:
Listed by:
OWN Real Estate 70010079 650-888-0153,
KW Advisors 650-627-3700
Source: MLSListings Inc,MLS#: ML82057612
Facts & features
Interior
Bedrooms & bathrooms
- Bedrooms: 4
- Bathrooms: 3
- Full bathrooms: 3
Rooms
- Room types: Bonus Room, Laundry
Bedroom
- Features: PrimarySuiteRetreat
Bathroom
- Features: PrimaryStallShowers, StallShower2plus, UpdatedBaths, FullonGroundFloor
Dining room
- Features: DiningArea
Family room
- Features: SeparateFamilyRoom
Heating
- Central Forced Air
Cooling
- Other
Appliances
- Included: Range Hood, Built In Gas Oven/Range, Refrigerator, Washer/Dryer
- Laundry: Inside, In Utility Room
Features
- Flooring: Hardwood, Tile, Vinyl Linoleum
- Number of fireplaces: 1
- Fireplace features: Family Room
Interior area
- Total structure area: 2,230
- Total interior livable area: 2,230 sqft
Video & virtual tour
Property
Parking
- Total spaces: 2
- Parking features: Attached, Off Site, On Street
- Attached garage spaces: 2
Features
- Stories: 2
- Exterior features: Back Yard, Storage Shed Structure
- Has view: Yes
- View description: Bay, Hills
- Has water view: Yes
- Water view: Bay
Lot
- Size: 5,454 Square Feet
Details
- Additional structures: Greenhouse
- Parcel number: 091082350
- Zoning: R10006
- Special conditions: Standard
Construction
Type & style
- Home type: SingleFamily
- Property subtype: Single Family Residence, Residential
Materials
- Foundation: Other
- Roof: Other
Condition
- New construction: No
- Year built: 1965
Utilities & green energy
- Gas: PublicUtilities
- Sewer: Public Sewer
- Water: Public
- Utilities for property: Public Utilities, Water Public
Community & HOA
Location
- Region: South San Francisco
Financial & listing details
- Price per square foot: $717/sqft
- Tax assessed value: $136,266
- Annual tax amount: $2,080
- Date on market: 8/13/2026
- Listing agreement: ExclusiveRightToSell
Estimated market value
Not available
Estimated sales range
Not available
Not available
Price history
| Date | Event | Price |
|---|---|---|
| 8/13/2026 | Listed for sale | $1,598,000$717/sqft |
Source:  MLSListings Inc #ML82057612 Report a problem MLSListings Inc #ML82057612 Report a problem | ||
Public tax history
| Year | Property taxes | Tax assessment |
|---|---|---|
| 2025 | $2,080 -22.4% | $136,266 +2% |
| 2024 | $2,681 +18.3% | $133,595 +2% |
| 2023 | $2,266 +3.4% | $130,976 +2% |
| 2022 | $2,192 +3.4% | $128,408 +2% |
| 2021 | $2,120 +5.3% | $125,891 +1% |
| 2020 | $2,014 -22.3% | $124,601 +2% |
| 2019 | $2,591 +28.8% | $122,158 +2% |
| 2018 | $2,011 +5.4% | $119,764 +2% |
| 2017 | $1,908 +17.5% | $117,417 +2% |
| 2016 | $1,624 +16.4% | $115,116 +1.5% |
| 2015 | $1,395 | $113,387 +2% |
| 2014 | $1,395 | $111,167 +0.5% |
| 2013 | -- | $110,665 +2% |
| 2012 | -- | $108,496 |
| 2011 | -- | $108,496 +2.8% |
| 2010 | -- | $105,575 -0.2% |
| 2009 | -- | $105,827 +2% |
| 2008 | -- | $103,753 +2% |
| 2007 | -- | $101,720 +2% |
| 2006 | -- | $99,726 |
| 2005 | -- | $99,726 +4% |
| 2004 | -- | $95,856 +1.9% |
| 2003 | -- | $94,100 +2% |
| 2002 | -- | $92,256 +2% |
| 2001 | -- | $90,448 +2% |
| 2000 | -- | $88,676 |
Find assessor info on the county website
Monthly payment
Est. payment
Payment breakdown
Explore the cost of this home by adjusting the details. Changes won't be saved.Climate risks
Neighborhood: Westborough
Nearby schools
GreatSchools rating
- 9/10Monte Verde Elementary SchoolGrades: K-5Distance: 0.3 mi
- 6/10Westborough Middle SchoolGrades: 6-8Distance: 0.8 mi
- 8/10South San Francisco High SchoolGrades: 9-12Distance: 1.3 mi
Schools provided by the listing agent
- District: SouthSanFranciscoUnified
Source: MLSListings Inc. This data may not be complete. We recommend contacting the local school district to confirm school assignments for this home.
- $1,600,0005 bd3 ba2k sqft2204 Delvin Way, South San Francisco, CA 94080Sold
- $1,724,7005 bd3 ba2k sqft2290 Derry Way, South San Francisco, CA 94080Off Market
- $1,783,1004 bd2 ba2.4k sqft2208 Delvin Way, South San Francisco, CA 94080Off Market
- $1,589,7005 bd3 ba2k sqft2284 Derry Way, South San Francisco, CA 94080Off Market
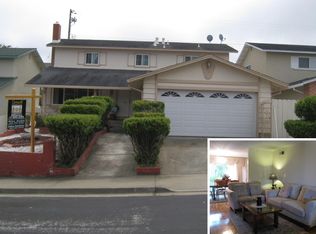
- $1,759,1004 bd2 ba1.9k sqft2278 Derry Way, South San Francisco, CA 94080Off Market
- $1,826,0004 bd2 ba2k sqft2212 Delvin Way, South San Francisco, CA 94080Off Market
- $1,698,2005 bd3 ba2k sqft2201 Delvin Way, South San Francisco, CA 94080Off Market
- $1,480,3003 bd2 ba1.6k sqft11 Vista Ct, South San Francisco, CA 94080Off Market
A local agent can set up tours, give advice and negotiate with sellers.
Similar homes
- $1,588,0005 bd3 ba2.2k sqft418 Baden Ave, South San Francisco, CA 94080For Sale
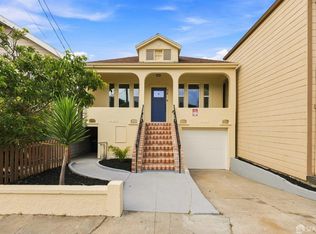 MLS ID #426153060, Nicholas A. Bocci DRE #01391677, Bocci Realty, Richard J.. SFAR
 - $--3 bd2 ba1.1k sqft180 Nyla Ave, South San Francisco, CA 94080Auction
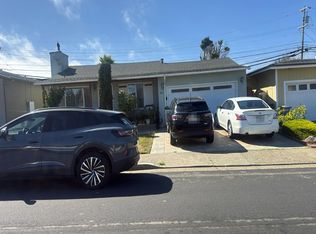 Auction.com 2
 - $1,499,0004 bd3 ba2k sqft113 Aldenglen Dr, South San Francisco, CA 94080For Sale
 MLS ID #ML82057010, Dennis Moreno. MLSListings Inc
 - $1,298,0004 bd2 ba1.8k sqft3907 Reston Ct, South San Francisco, CA 94080For Sale
 MLS ID #426152751, Stacy Y. Chui DRE #01834392, Sequoia Real Estate. SFAR
 - $1,749,0003 bd3 ba2.3k sqft770 Miller Ave, South San Francisco, CA 94080For SaleMLS ID #ML82052271, Saer Cyrus Zeidan. MLSListings Inc
- $1,370,0004 bd2 ba2.5k sqft139 Longford Dr, South San Francisco, CA 94080For SaleMLS ID #426149466, Jared English. MetroList Services of CA
- $--3 bd3 ba1.9k sqft615 Railroad Ave, South San Francisco, CA 94080AuctionXome
- $1,750,0004 bd3 ba3.1k sqft880 Rockaway Beach Ave, Pacifica, CA 94044For SaleMLS ID #426154392, Katie Fones DRE #02028807, Compass. SFAR
- $--3 bd3 ba1.6k sqft131 Cymbidium Cir, South San Francisco, CA 94080AuctionXome
- $1,680,0003 bd3 ba1.7k sqft648 Newman Dr, South San Francisco, CA 94080For SaleMLS ID #ML82049164, Stanley Lo. MLSListings Inc
- $1,789,0003 bd2 ba1.7k sqft2551 Wentworth Dr, San Bruno, CA 94066For SaleMLS ID #426152704, Maritess L. Chua DRE #01396032, Intero Real Estate Services. SFAR
- $1,598,0003 bd2 ba1.6k sqft720 Hacienda Way, Millbrae, CA 94030For SaleMLS ID #ML82057138, Sandra Comaroto. MLSListings Inc
- $1,648,8885 bd3 ba2.5k sqft836 Oddstad Blvd, Pacifica, CA 94044For SaleMLS ID #ML82056726, Team Pete & Christine. MLSListings Inc
- $1,299,8883 bd2 ba1.3k sqft227 Rockwood Dr, South San Francisco, CA 94080For SaleMLS ID #ML82055951, Alfred Younan. MLSListings Inc
- $1,798,0004 bd3 ba1.5k sqft3801 Fleetwood Dr, San Bruno, CA 94066For SaleMLS ID #41143379, Lori Ann Cabral. Bay East AOR
- $1,388,8883 bd3 ba1.2k sqft69 Norwood Ave, Daly City, CA 94015For SaleMLS ID #NDP2607675, Roxana Elbahou, Offerwrite. CRMLS
- $--3 bd2 ba1.1k sqft2598 Bennington Dr, San Bruno, CA 94066AuctionAuction.com 2
- $1,289,0003 bd3 ba1.5k sqft3906 Reston Ct, South San Francisco, CA 94080For SaleMLS ID #426146870, Gene Gorokhovsky DRE #01324557, Luxe Places International Real. SFAR
- $1,188,0004 bd2 ba1.9k sqft65 Olcese Ct, Daly City, CA 94015For SaleMLS ID #ML82057571, Holly Noto. MLSListings Inc
- $1,475,0003 bd2 ba1.5k sqft2361 Oakmont Dr, San Bruno, CA 94066For SaleMLS ID #41127272, Lisa Soltesz. bridgeMLS/CCAR/Bay East AOR
Local buyer's agents are ready to help
