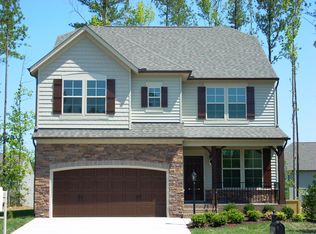
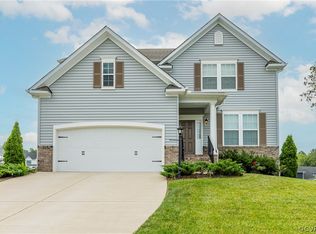
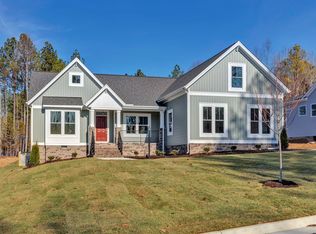
Welcome to 15607 Crowden Road, an elegant sanctuary in the sought-after community of Harper's Mill. On the main level, there is an office flex space. Also on this level is a formal dining room open to a welcoming living room with a double sided fireplace. On the other side is a bright sitting room open to an eat-in kitchen space. The gourmet kitchen, adorned with granite countertops, stainless steel appliances, ample counter space, and a large island, is a culinary enthusiast's dream. Ascend to the second level, where you will find an amazing loft space. Also on this level is stunning primary suite with a gorgeous ensuite bath and walk-in closet. Two more spacious bedrooms and a full bath complete this stunning home. Outside, the expansive lot offers a tranquil escape, perfect for outdoor gatherings or personal reflection. With its elegant design and exceptional features, this is more than a home; it is a lifestyle. Experience the epitome of refined living in this Chesterfield gem.
House for rent
$2,899/moFees may apply
15607 Crowden Rd, Chesterfield, VA 23832
3beds
2,589sqft
Price may not include required fees and charges. Learn more|
Singlefamily
Available now
No pets
Air conditioner, central air, electric, zoned
In unit laundry
Driveway parking
Central, electric, forced air, natural gas, zoned
What's special
Double sided fireplaceAmazing loft spaceGorgeous ensuite bathGranite countertopsExpansive lotTwo more spacious bedroomsPerfect for outdoor gatherings
- 8 hours |
- -- |
- -- |
Zillow last checked:
Listing updated:
Travel times

Let’s turn your rent into credit progress
Build credit history with every on-time payment and get credit for the payment you’re already making.
Facts & features
Interior
Bedrooms & bathrooms
- Bedrooms: 3
- Bathrooms: 3
- Full bathrooms: 2
- 1/2 bathrooms: 1
Heating
- Central, Electric, Forced Air, Natural Gas, Zoned
Cooling
- Air Conditioner, Central Air, Electric, Zoned
Appliances
- Included: Dishwasher, Dryer, Gas Cooking, Microwave Oven, Oven, Refrigerator, Stove, Washer
- Laundry: In Unit
Features
- Bath in Primary Bedroom, Breakfast Area, Ceiling Fan(s), Ceiling Fan(s), Central Vacuum, Double Vanity, Granite Counters, High Ceilings, Kitchen Island, Loft, Pantry, Pantry, Recessed Lighting, Walk In Closet, Walk-In Closet(s), Window Treatments
- Flooring: Carpet, Tile, Vinyl
- Windows: Window Treatments
Interior area
- Total interior livable area: 2,589 sqft
Property
Parking
- Parking features: Driveway, Paved
- Details: Contact manager
Features
- Stories: 2
- Exterior features: Bath in Primary Bedroom, Breakfast Area, Common Grounds/Area, Home Owners Association, Lighting, Loft, Playground, Trails/Paths, Walk In Closet, Walk-In Closet(s)
- Has private pool: Yes
- Pool features: Contact manager
Lot
- Features: Paved
Details
- Parcel number: 715665564400000
Construction
Type & style
- Home type: SingleFamily
- Property subtype: SingleFamily
Utilities & green energy
- Utilities for property: Garbage
Community & HOA
Community
- Features: Clubhouse, Playground, Pool
HOA
- Amenities included: Clubhouse, Playground, Pool
Location
- Region: Chesterfield
Financial & listing details
- Lease term: 12 Months
Price history
| Date | Event | Price |
|---|---|---|
| 9/1/2026 | Listed for rent | $2,899$1/sqft |
Source: CVRMLS #2622967 Report a problem | ||
| 5/28/2021 | Sold | $417,405$161/sqft |
Source: Public Record Report a problem | ||
Neighborhood: 23832
Nearby schools
GreatSchools rating
- 9/10Winterpock Elementary SchoolGrades: PK-5Distance: 0.9 mi
- 5/10Bailey Bridge Middle SchoolGrades: 6-8Distance: 4.8 mi
- 8/10Cosby High SchoolGrades: 9-12Distance: 1.3 mi