Skip main navigation
Pending
  • $450,000

    15607 Lakeshore Rd, Kent, NY 14477

    5beds
    2,152sqft
    Loading
    Farm, Single Family Residence
    Built in 1880
    5 Acres Lot
    $-- Zestimate®
    $209/sqft
    $-- HOA

    What's special

    Stunning original woodworkSpacious floor planLeaded glass windowsBeveled glass entry doorsFormal dining roomWalk in pantryHistoric charm
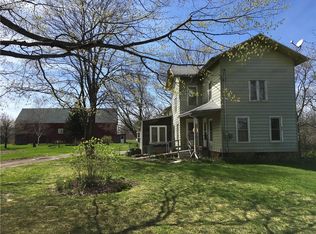
    Historic charm meets modern country living with Lake Ontario views .Welcome to the beautifully restored and thoughtfully updated Farmette .Inside you will be captivated by the homes stunning original woodwork, leaded glass windows and beveled glass entry doors. Interior improvements include new Amish Kitchen , 2.5 baths ,flooring, paint, electric , furnace, hot water tank and central air. The spacious floor plan includes a first floor bedroom with private bath and deck , formal dining room, living room , parlor, laundry and walk in pantry. The exterior features 6 awesome out buildings with great income potential ( storage - shop space ,indoor riding arena ). Delayed negotiations until July 6th @ 2:00pm. Open house Saturday 11-1pm. Updated tax $ amt will be provide soon . Current rate is being established now.
    46 days
    |
    154
    |
    3
    |

    Zillow last checked:

    Listing updated:

    Listed by:

    RE/MAX Titanium LLC 585-395-9574,

    Kyle R. Rath 585-750-7403

    Source: NYSAMLSs,MLS#: R1693823MLS LogoOriginating MLS: Rochester

      Facts & features

      Interior

      Bedrooms & bathrooms
      • Bedrooms: 5
      • Bathrooms: 3
      • Full bathrooms: 2
      • 1/2 bathrooms: 1
      • Main level bathrooms: 2
      • Main level bedrooms: 1
      Heating
      • Propane, Forced Air
      Cooling
      • Central Air
      Appliances
      • Included: Dryer, Dishwasher, Electric Oven, Electric Range, Microwave, Propane Water Heater, Refrigerator, Washer
      • Laundry: Main Level
      Features
      • Ceiling Fan(s), Den, Separate/Formal Dining Room, Eat-in Kitchen, Country Kitchen, Pantry, Sliding Glass Door(s), Storage, Solid Surface Counters, Walk-In Pantry, Natural Woodwork, Bedroom on Main Level, Workshop
      • Flooring: Hardwood, Laminate, Varies
      • Doors: Sliding Doors
      • Windows: Leaded Glass, Thermal Windows
      • Basement: Full,Sump Pump
      • Has fireplace: No
      Interior area
      • Total structure area: 2,152
      • Total interior livable area: 2,152 sqft

      Property

      Parking
      • Total spaces: 2
      • Parking features: Attached, Electricity, Garage, Garage Door Opener
      • Attached garage spaces: 2
      Features
      • Levels: Two
      • Stories: 2
      • Patio & porch: Covered, Deck, Porch
      • Exterior features: Deck, Gravel Driveway, Propane Tank - Leased
      Lot
      • Size: 5 Acres
      • Dimensions: 469 x 502
      • Features: Agricultural, Rectangular, Rectangular Lot, Rural Lot
      Details
      • Additional structures: Barn(s), Outbuilding, Poultry Coop, Shed(s), Storage
      • Parcel number: 3430000090000001040001
      • Special conditions: Standard

      Construction

      Type & style
      • Home type: SingleFamily
      • Architectural style: Colonial,Farmhouse
      • Property subtype: Farm, Single Family Residence
      Materials
      • Vinyl Siding
      • Foundation: Block, Stone
      • Roof: Metal
      Condition
      • Resale
      • Year built: 1880

      Utilities & green energy

      • Electric: Circuit Breakers
      • Sewer: Septic Tank
      • Water: Connected, Public, Well
      • Utilities for property: Cable Available, Electricity Connected, Water Connected

      Community & HOA

      Location
      • Region: Kent

      Financial & listing details

      • Price per square foot: $209/sqft
      • Tax assessed value: $534,400
      • Annual tax amount: $6,000
      • Date on market: 6/25/2026
      • Cumulative days on market: 46 days
      • Listing terms: Cash,Conventional,VA Loan

        Estimated market value

        Not available

        Estimated sales range

        Not available

        $2,921/mo

        Price history

        DateEventPrice
        7/7/2026Pending sale$450,000$209/sqft
        Source: NYSAMLSs #R1693823 Report a problem
        6/25/2026Listed for sale$450,000-50%$209/sqft
        Source: NYSAMLSs #R1693823 Report a problem
        10/2/2023Sold$900,000-25%$418/sqft
        Source: NYSAMLSs #B1467023 Report a problem
        5/26/2023Pending sale$1,200,000$558/sqft
        Source: NYSAMLSs #B1467023 Report a problem
        5/3/2023Price change$1,200,000-52%$558/sqft
        Source: NYSAMLSs #B1467023 Report a problem
        4/25/2023Listed for sale$2,500,000$1,162/sqft
        Source: NYSAMLSs #B1467023 Report a problem

        Public tax history

        YearProperty taxesTax assessment
        2025-- $534,400
        2024-- $534,400 -0.7%
        2023-- $538,100 +13.4%
        2022-- $474,600
        2021-- $474,600
        2020-- $474,600
        2019-- $474,600 +27.4%
        2018-- $372,500
        2017$6,571 $372,500
        2016-- $372,500 +57%
        2015-- $237,300
        2014-- $237,300
        2013-- $237,300 +32.3%
        2012-- $179,400
        2011-- $179,400
        2010-- $179,400
        Find assessor info on the county website

        Monthly payment

        Estimated monthly payment$1,822
        All calculations are estimates and provided by Zillow, Inc. for informational purposes only. Actual amounts may vary.
        HOA fees may include property taxes on listings classified as Co-Ops. Contact the listing agent and/or owner for fee details.
        Mortgage interest rates are dependent on a number of factors, including credit score, down payment, and repayment length. Interest rate data provided by Zillow Group Marketplace, Inc. as of 1/1/1970 from various mortgage lenders with which we have lead or other similar arrangements; the Estimated Payment is an average of those rates.
        See how much you could borrow to make a competitive offer.

        Climate risks

        Neighborhood: 14477

        Getting around

        0 / 100
        Car-Dependent
        25 / 100
        Somewhat Bikeable

        Nearby schools

        GreatSchools rating
        Schools provided by the listing agent
        • Elementary: Kendall Elementary
        • High: Kendall Junior-Senior High
        • District: Kendall

        Source: NYSAMLSs. This data may not be complete. We recommend contacting the local school district to confirm school assignments for this home.

        A local agent can set up tours, give advice and negotiate with sellers.

        Browse local experts

        Similar homes