Don't miss the opportunity to call this HOME!! You'll feel like you're in your own private oasis on this one acre lot conveniently located just minutes from the charm of Haymarket and amenity filled Gainesville*With over 3800 square feet of luxurious living space, this home has 5 bedrooms and 4 full bathrooms on 2 levels with over 1700 square feet of additional space waiting to be customized in the walk-out lower level*The main level features formal living & dining rooms, main level bedroom with full bath & open concept great room with eat-in kitchen*Chefs will enjoy the gourmet kitchen with spacious island, stainless steel appliances & custom cabinet lighting*Huge mudroom & extra storage/pantry space*The upper level has loft/family room, an ensuite bedroom/bath & two additional bedrooms that share a full bath*Huge primary bedroom with two walk-in closets & luxury primary bath with double vanities*The lower level has a rough-in for an additional full bath & possible 6th bedroom*With No HOA, you'll have fun customizing the yard - there is so much potential
For sale
$1,150,000
15609 Thoroughfare Rd, Gainesville, VA 20155
5beds
3,842sqft
Single Family Residence
Built in 2022
0.95 Acres Lot
$1,131,900 Zestimate®
$299/sqft
$-- HOA
What's special
- 111 days
- 588
- 27
Zillow last checked:
Listing updated:
Listed by:
Becky Miller 703-395-9824,
Piedmont Fine Properties 5403475277
Source: Bright MLS,MLS#: VAPW2124090
Facts & features
Interior
Bedrooms & bathrooms
- Bedrooms: 5
- Bathrooms: 4
- Full bathrooms: 4
- Main level bathrooms: 1
- Main level bedrooms: 1
Basement
- Area: 1725
Heating
- Forced Air, Natural Gas
Cooling
- Central Air, Electric
Appliances
- Included: Gas Water Heater
Features
- Basement: Full,Walk-Out Access,Space For Rooms,Rough Bath Plumb
- Has fireplace: No
Interior area
- Total structure area: 5,567
- Total interior livable area: 3,842 sqft
- Finished area above ground: 3,842
- Finished area below ground: 0
Property
Parking
- Total spaces: 6
- Parking features: Garage Faces Front, Attached, Driveway
- Attached garage spaces: 2
- Uncovered spaces: 4
Accessibility
- Accessibility features: None
Features
- Levels: Three
- Stories: 3
- Pool features: None
- Has view: Yes
- View description: Garden, Trees/Woods
Lot
- Size: 0.95 Acres
Details
- Additional structures: Above Grade, Below Grade
- Parcel number: 7297246785
- Zoning: A1
- Special conditions: Standard
Construction
Type & style
- Home type: SingleFamily
- Architectural style: Craftsman
- Property subtype: Single Family Residence
Materials
- Vinyl Siding
- Foundation: Concrete Perimeter
- Roof: Asphalt
Condition
- Excellent
- New construction: No
- Year built: 2022
Details
- Builder name: Atlantic Builders
Utilities & green energy
- Sewer: Public Sewer
- Water: Public
- Utilities for property: Cable
Community & HOA
Community
- Subdivision: None
HOA
- Has HOA: No
Location
- Region: Gainesville
Financial & listing details
- Price per square foot: $299/sqft
- Tax assessed value: $1,107,900
- Annual tax amount: $10,531
- Date on market: 6/29/2026
- Listing agreement: Exclusive Right To Sell
- Listing terms: Cash,Conventional,FHA,VA Loan
- Ownership: Fee Simple
Estimated market value
$1,131,900
$1.08M - $1.19M
$4,585/mo
Price history
| Date | Event | Price |
|---|---|---|
| 6/29/2026 | Listed for sale | $1,150,000-3.8%$299/sqft |
Source:  Bright MLS #VAPW2124090 Report a problem Bright MLS #VAPW2124090 Report a problem | ||
| 6/29/2026 | Listing removed | $1,195,000$311/sqft |
Source: Bright MLS #VAPW2118128 Report a problem | ||
| 6/12/2026 | Price change | $1,195,000-4.4%$311/sqft |
Source: Bright MLS #VAPW2118128 Report a problem | ||
| 5/20/2026 | Price change | $1,250,000-3.5%$325/sqft |
Source: Bright MLS #VAPW2118128 Report a problem | ||
| 5/8/2026 | Listed for sale | $1,295,000+142.1%$337/sqft |
Source: Bright MLS #VAPW2118128 Report a problem | ||
| 10/28/2016 | Listing removed | $535,000$139/sqft |
Source: Long & Foster Real Estate, Inc. #PW9597462 Report a problem | ||
| 6/10/2016 | Price change | $535,000+197.2%$139/sqft |
Source: Long & Foster Real Estate, Inc. #PW9597462 Report a problem | ||
| 4/27/2016 | Price change | $180,000-66.4%$47/sqft |
Source: Long & Foster Real Estate, Inc. #PW9597462 Report a problem | ||
| 4/5/2016 | Price change | $535,000+197.2%$139/sqft |
Source: Long & Foster Real Estate, Inc. #PW9597462 Report a problem | ||
| 3/26/2016 | Price change | $180,000-66.4%$47/sqft |
Source: Long & Foster Real Estate, Inc. #PW9597462 Report a problem | ||
| 3/16/2016 | Price change | $535,000-12.6%$139/sqft |
Source: Long & Foster Real Estate, Inc. #PW9597462 Report a problem | ||
| 12/13/2015 | Price change | $612,000+240%$159/sqft |
Source: Long & Foster Real Estate, Inc. #PW8690575 Report a problem | ||
| 7/23/2015 | Price change | $180,000-9.1%$47/sqft |
Source: Long & Foster Real Estate, Inc. #PW8690575 Report a problem | ||
| 4/28/2015 | Listed for sale | $198,000+27.7%$52/sqft |
Source: Long & Foster Real Estate Inc. #PW8618125 Report a problem | ||
| 12/21/2009 | Listing removed | $155,000$40/sqft |
Source: Long & Foster Real Estate, Inc. #PW7087367 Report a problem | ||
| 7/28/2009 | Price change | $155,000-6.1%$40/sqft |
Source: Long & Foster Real Estate, Inc. #PW7087367 Report a problem | ||
| 3/8/2009 | Listed for sale | $165,000+13.8%$43/sqft |
Source: Long & Foster Real Estate, Inc. #PW7087367 Report a problem | ||
| 8/31/2007 | Sold | $145,000$38/sqft |
Source: Public Record Report a problem | ||
Public tax history
| Year | Property taxes | Tax assessment |
|---|---|---|
| 2025 | $10,251 +1.1% | $1,045,500 +2.5% |
| 2024 | $10,141 -12.4% | $1,019,700 -8.3% |
| 2023 | $11,575 +861.5% | $1,112,400 +923.4% |
| 2022 | $1,204 +3.2% | $108,700 +11.6% |
| 2021 | $1,166 -4% | $97,400 |
| 2020 | $1,215 +106.7% | $97,400 |
| 2019 | $588 -50.5% | $97,400 -1% |
| 2018 | $1,188 +0.1% | $98,400 |
| 2017 | $1,187 -2.3% | $98,400 |
| 2016 | $1,215 +28% | $98,400 |
| 2015 | $949 | $98,400 -56.3% |
| 2007 | -- | $225,000 -1.3% |
| 2006 | -- | $228,000 +15.9% |
| 2005 | -- | $196,700 +26.1% |
| 2004 | -- | $156,000 +22.6% |
| 2003 | -- | $127,200 +26.1% |
| 2002 | -- | $100,900 +19.4% |
| 2001 | -- | $84,500 |
Find assessor info on the county website
Monthly payment
Est. payment
Payment breakdown
Explore the cost of this home by adjusting the details. Changes won't be saved.Climate risks
Neighborhood: 20155
Nearby schools
Schools provided by the listing agent
- Elementary: Buckland Mills
- Middle: Ronald Wilson Regan
- High: Battlefield
- District: Prince William County Public Schools
Source: Bright MLS. This data may not be complete. We recommend contacting the local school district to confirm school assignments for this home.
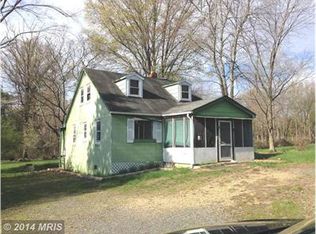
- $1,248,0004 bd5 ba5.8k sqft15607 Thoroughfare Rd, Gainesville, VA 20155Off Market
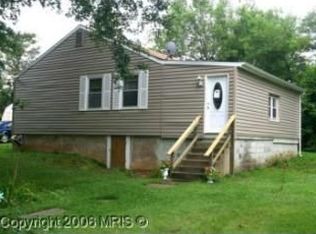
- $1,508,1007 bd7 ba6.9k sqft15611 Thoroughfare Rd, Gainesville, VA 20155Off Market
- $744,2001 acre15517 Thoroughfare Rd, Gainesville, VA 20155Off Market
- $384,1002 bd1 ba1k sqft15615 Thoroughfare Rd, Gainesville, VA 20155Off Market
Similar homes
- $1,149,9805 bd3 ba3.3k sqft15049 Fallen Oaks Pl, Gainesville, VA 20155For Sale
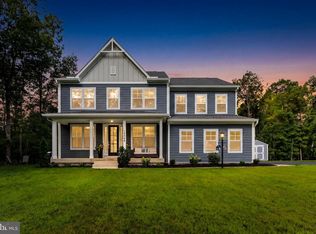
 MLS ID #VAPW2129838, Ferris Eways, Samson Properties. Bright MLS
 - $899,9004 bd4 ba3.8k sqft8121 Willingboro Ct, Gainesville, VA 20155For Sale
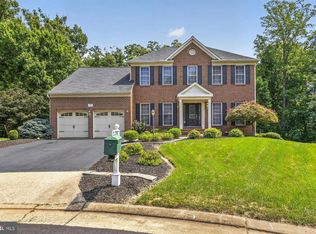 MLS ID #VAPW2132502, Jim & Dawn Gaskill, RE/MAX Gateway. Bright MLS
 - $1,429,0006 bd6 ba5.7k sqft7305 Sugar Magnolia Loop, Gainesville, VA 20155For Sale
 MLS ID #VAPW2127904, ASIM SHAHZAD, Samson Properties. Bright MLS
 - $999,0005 bd4 ba4.4k sqft4710 Angus Dr, Gainesville, VA 20155For Sale
 MLS ID #VAPW2122600, Paul Thistle, Take 2 Real Estate LLC. Bright MLS
 - $974,9003 bd4 ba4.2k sqft8050 Amsterdam Ct, Gainesville, VA 20155For SaleMLS ID #VAPW2126232, Lalitha Sivakumar, Redfin Corporation. Bright MLS
- $1,159,9005 bd4 ba4.1k sqft26798 Barnsley Pl, Chantilly, VA 20152For SaleMLS ID #VALO2138226, Bhavani Ghanta, Samson Properties. Bright MLS
- $799,9005 bd4 ba3.1k sqft15205 Humbolt Bay Ct, Gainesville, VA 20155For SaleMLS ID #VAPW2130468, Bishal Karki, DMV Realty, INC.. Bright MLS
- $1,185,0005 bd4 ba5.2k sqft6748 Highlander Ct, Warrenton, VA 20187For SaleMLS ID #VAFQ2024154, Jim & Dawn Gaskill, RE/MAX Gateway. Bright MLS
- $1,250,0005 bd5 ba5.4k sqft5813 Waterloo Bridge Cir, Haymarket, VA 20169For SaleMLS ID #VAPW2130124, Richie Hanna, RE/MAX Gateway. Bright MLS
- $1,275,0005 bd5 ba5.4k sqft5404 Emmys Mill Ct, Haymarket, VA 20169For SaleMLS ID #VAPW2128714, Kim Ramos, Keller Williams Realty. Bright MLS
- $1,100,0004 bd4 ba4k sqft26780 Crusher Dr, Chantilly, VA 20152For SaleMLS ID #VALO2138186, Reema Wadhwannia, Keller Williams Realty. Bright MLS
- $1,095,0004 bd4 ba4.3k sqft4632 Pilton Pl, Haymarket, VA 20169For SaleMLS ID #VAPW2130192, Shannon Sheahan, Samson Properties. Bright MLS
- $999,9994 bd5 ba4k sqft15418 Admiral Baker Cir, Haymarket, VA 20169For SaleMLS ID #VAPW2131634, Angela Decint, Compass. Bright MLS
- $1,194,9004 bd5 ba5.3k sqft13621 Piedmont Vista Dr, Haymarket, VA 20169For SaleMLS ID #VAPW2126188, Casey Kwitkin, Samson Properties. Bright MLS
- $1,200,0005 bd4 ba4.5k sqft10580 Manley Rd, Nokesville, VA 20181For SaleMLS ID #VAPW2111672, Vernon Giscombe, KW United. Bright MLS
- $835,0004 bd4 ba3k sqft8007 Turtle Creek Cir, Gainesville, VA 20155For SaleMLS ID #VAPW2131800, Jim & Dawn Gaskill, RE/MAX Gateway. Bright MLS
- $1,091,4554 bd4 ba3.4k sqftLOT 2 Lees Mill Rd, Warrenton, VA 20186New ConstructionMLS ID #VAFQ2023978, Stephanie Vivanco, Coldwell Banker Elite. Bright MLS
- $1,050,0005 bd4 ba3.5k sqft9001 Peabody St, Manassas, VA 20110For SaleMLS ID #VAMN2012012, Jim Downs, MYVAHOME.COM LLC. Bright MLS
- $799,9994 bd4 ba3.6k sqft5349 Christa Ct, Warrenton, VA 20187For SaleMLS ID #VAFQ2024338, Daniel Beaver, LPT Realty, LLC. Bright MLS
- $1,095,0006 bd4 ba4.4k sqft38620 Lime Kiln Rd, Leesburg, VA 20175For SaleMLS ID #VALO2136908, Viktorija Piano, Keller Williams Realty. Bright MLS
