Skip main navigation
Closed
  • $481,900

    1561 Middleton Rd, Hampshire, IL 60140

    4beds
    2,602sqft
    Single Family Residence
    Built in 2021
    9,147 Square Feet Lot
    $483,500 Zestimate®
    $185/sqft
    $3,578 Estimated rent

    Home value

    $483,500

    $440,000 - $532,000

    $3,578/mo

    Zestimate® history
    Loading
    Loading...

    Owner options

    List your home for rent

    $3,578/mo

    Rent Zestimate®

    Find your next renter with Zillow Rental Manager. Plus, with online applications, you can quickly screen prospective tenants – for free.

    Learn more

    $3,578/mo

    Rent Zestimate®

    Refinance and save

    $3,685/mo

    Est. payment

    Refinancing to a lower rate could help reduce your monthly payments and save thousands over the life of the loan.

    See today's rates

    $3,685/mo

    Est. payment

    Explore your selling options

    Work with a Zillow partner agent

    Leverage their expertise and Zillow's premium Showcase listings to get your home seen by more buyers.

    Get started

    List with your own agent

    Get your home in front of millions of buyers by listing it on Zillow.

    Learn how to do it

    Sell it yourself

    Take full control of how buyers see your home on Zillow by listing For Sale by Owner (FSBO).

    List your home

    What's special

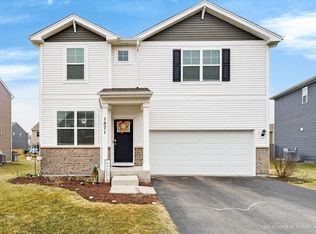
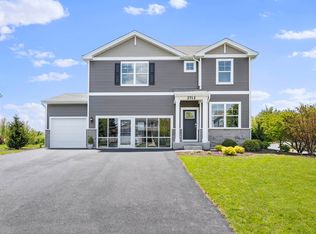
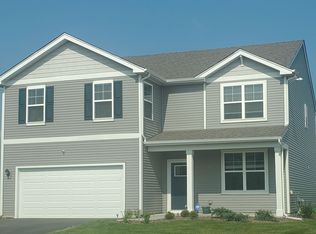
    Don't miss this better-than-new showstopper in highly sought-after Cambridge Lakes-loaded with upgrades, beautifully maintained, and truly move-in ready! From the moment you arrive, you'll appreciate the outstanding curb appeal and immediately notice the pride of ownership and high-end designer touches throughout. The welcoming formal living room flows effortlessly into the heart of the home-an absolutely stunning chef's kitchen featuring abundant white cabinetry with crown molding, quartz countertops, designer tile backsplash, stainless steel appliances, a walk-in pantry, and an impressive, oversized island with breakfast bar, all overlooking the spacious dining area and inviting family room anchored by a cozy fireplace. A convenient first-floor powder room completes the main level. Upstairs offers the perfect blend of functionality and comfort with a spacious loft ideal for a media room, playroom, or home office, a luxurious primary suite featuring a private bath with dual vanity and oversized shower, three additional generously sized bedrooms, a full hall bath with double sinks, and the convenience of second-floor laundry. The full basement offers exceptional ceiling height and endless possibilities for future living space, a home gym, recreation room, rough in for future bath, or abundant storage. Tesla Charger. Step outside and fall in love with the backyard retreat! Enjoy entertaining on the spectacular custom paver patio complete with built-in seating walls and fire pit, all overlooking a beautifully landscaped, fully fenced backyard with plenty of room to play, relax, or host family and friends. A storage shed provides additional space for lawn equipment and outdoor essentials. Located in the award-winning Cambridge Lakes community with access to parks, walking trails, clubhouse, fitness center, pool, charter school, and countless neighborhood amenities. Conveniently located near shopping, restaurants, Route 47, I-90, and everything the growing Pingree Grove area has to offer. This exceptional home truly shows like a model and offers the perfect combination of style, space, comfort, and location. Simply unpack and enjoy!

    Zillow last checked:

    Listing updated:

    Listed by:

    Sarah Leonard, E-PRO 224-999-9100,

    Legacy Properties, A Sarah Leonard Company, LLC,

    Jim Brown 224-629-9873,

    Legacy Properties, A Sarah Leonard Company, LLC

    Bought with:

    Matthew Kombrink, GRI,SFR

    One Source Realty

    Julie Kombrink

    One Source Realty

    Source: MRED as distributed by MLS GRID,MLS#: 12737350MLS Logo

    Facts & features

    Interior

    Bedrooms & bathrooms
    • Bedrooms: 4
    • Bathrooms: 3
    • Full bathrooms: 2
    • 1/2 bathrooms: 1
    Rooms
    • Room types: Loft
    Primary bedroom
    • Features: Flooring (Carpet), Window Treatments (All), Bathroom (Full)
    • Level: Second
    • Area: 208 Square Feet
    • Dimensions: 16X13
    Bedroom 2
    • Features: Flooring (Carpet), Window Treatments (All)
    • Level: Second
    • Area: 169 Square Feet
    • Dimensions: 13X13
    Bedroom 3
    • Features: Flooring (Carpet), Window Treatments (All)
    • Level: Second
    • Area: 132 Square Feet
    • Dimensions: 12X11
    Bedroom 4
    • Features: Flooring (Carpet), Window Treatments (All)
    • Level: Second
    • Area: 130 Square Feet
    • Dimensions: 13X10
    Dining room
    • Features: Flooring (Vinyl), Window Treatments (All)
    • Level: Main
    • Area: 120 Square Feet
    • Dimensions: 12X10
    Family room
    • Features: Flooring (Vinyl), Window Treatments (All)
    • Level: Main
    • Area: 288 Square Feet
    • Dimensions: 18X16
    Kitchen
    • Features: Kitchen (Eating Area-Breakfast Bar, Eating Area-Table Space, Island, Pantry-Closet), Flooring (Vinyl), Window Treatments (All)
    • Level: Main
    • Area: 168 Square Feet
    • Dimensions: 14X12
    Laundry
    • Features: Flooring (Vinyl)
    • Level: Second
    • Area: 60 Square Feet
    • Dimensions: 10X6
    Living room
    • Features: Flooring (Vinyl), Window Treatments (All)
    • Level: Main
    • Area: 121 Square Feet
    • Dimensions: 11X11
    Loft
    • Features: Flooring (Carpet), Window Treatments (All)
    • Level: Second
    • Area: 330 Square Feet
    • Dimensions: 22X15
    Heating
    • Natural Gas
    Cooling
    • Central Air
    Appliances
    • Included: Range, Microwave, Dishwasher, Refrigerator, Washer, Dryer, Disposal
    • Laundry: Upper Level, In Unit
    Features
    • Walk-In Closet(s)
    • Basement: Unfinished,Full
    • Number of fireplaces: 1
    • Fireplace features: Family Room
    Interior area
    • Total structure area: 3,672
    • Total interior livable area: 2,602 sqft

    Property

    Parking
    • Total spaces: 2
    • Parking features: Asphalt, Garage Door Opener, Yes, Attached, Garage
    • Attached garage spaces: 2
    • Has uncovered spaces: Yes
    Accessibility
    • Accessibility features: No Disability Access
    Features
    • Stories: 2
    • Patio & porch: Patio
    • Exterior features: Fire Pit
    Lot
    • Size: 9,147 Square Feet
    Details
    • Additional structures: Shed(s)
    • Parcel number: 0229252025
    • Special conditions: None
    • Other equipment: Ceiling Fan(s), Sump Pump

    Construction

    Type & style
    • Home type: SingleFamily
    • Property subtype: Single Family Residence
    Materials
    • Vinyl Siding, Brick
    • Foundation: Concrete Perimeter
    • Roof: Asphalt
    Condition
    • New construction: No
    • Year built: 2021

    Utilities & green energy

    • Sewer: Public Sewer
    • Water: Public

    Community & HOA

    Community
    • Features: Park
    • Subdivision: Cambridge Lakes
    HOA
    • Has HOA: Yes
    • Services included: Clubhouse, Pool
    • HOA fee: $68 monthly
    Location
    • Region: Hampshire

    Financial & listing details

    • Price per square foot: $185/sqft
    • Annual tax amount: $9,221
    • Date on market: 8/20/2026
    • Listing terms: Conventional
    • Ownership: Fee Simple w/ HO Assn.

    Price history

    DateEventPrice
    9/23/2026Sold$481,900+0.4%$185/sqft
    Source: MRED as distributed by MLS GRID #12737350 Report a problem
    8/29/2026Contingent$479,900$184/sqft
    Source: MRED as distributed by MLS GRID #12737350 Report a problem
    8/20/2026Listed for sale$479,900$184/sqft
    Source: MRED as distributed by MLS GRID #12737350 Report a problem

    Public tax history

    Tax history is unavailable.

    Neighborhood: 60140

    Nearby schools

    GreatSchools rating
    Schools provided by the listing agent
    • Elementary: Big Timber Elementary School
    • Middle: Hampshire Middle School
    • High: Hampshire High School
    • District: 300

    Source: MRED as distributed by MLS GRID. This data may not be complete. We recommend contacting the local school district to confirm school assignments for this home.

    Get a cash offer in 3 minutes
    Find out how much your home could sell for in as little as 3 minutes with a no-obligation cash offer.
    Estimated market value
    $483,500
    Get a cash offer in 3 minutes
    Find out how much your home could sell for in as little as 3 minutes with a no-obligation cash offer.
    Estimated market value
    $483,500