Escape to 14 rolling acres near Branched Oak Lake. This 4,915 sq ft retreat offers 5 beds, 4.5 baths, vaulted ceilings, a wood-burning fireplace, and a main-floor office. The kitchen upstairs opens to a finished walkout basement built for gathering! Step outside to an in-ground pool, sprawling deck, covered porch, and a gazebo for evening unwinding. 2 massive shops (7500 sq ft and 4860 sq ft) fully equipped with plumbing, electrical, heating and air, dust collection systems, plus a finished office space with bathroom and kitchenette, ready for any hobby or businesses. A separate living area with bathroom, laundry room and 2 bedrooms adds comfortable additional living space for visitors or extended stays. Round it out with a 3-car attached garage. The best of acreage freedom and home comfort, minutes from Seward County schools and Lincoln.
Pending
$1,150,000
1561 Raymond Rd, Garland, NE 68360
5beds
4,915sqft
Single Family Residence
Built in 1999
14 Acres Lot
$1,119,200 Zestimate®
$234/sqft
$-- HOA
What's special
- 31 days
- 612
- 20
Zillow last checked:
Listing updated:
Listed by:
Brad Hulse 402-570-0128,
The 1867 Collective,
Jon Acevedo 402-864-0605,
The 1867 Collective
Source: GPRMLS,MLS#: 22626614
Facts & features
Interior
Bedrooms & bathrooms
- Bedrooms: 5
- Bathrooms: 5
- Full bathrooms: 2
- 3/4 bathrooms: 2
- 1/2 bathrooms: 1
- Main level bathrooms: 1
Primary bedroom
- Features: Wall/Wall Carpeting, 9'+ Ceiling, Ceiling Fan(s), Walk-In Closet(s), Whirlpool
- Level: Second
- Area: 408
- Dimensions: 17 x 24
Bedroom 2
- Features: Wall/Wall Carpeting
- Level: Main
- Area: 156
- Dimensions: 12 x 13
Bedroom 3
- Features: Wall/Wall Carpeting
- Level: Second
- Area: 120
- Dimensions: 10 x 12
Bedroom 4
- Features: Wall/Wall Carpeting, 9'+ Ceiling, Ceiling Fan(s)
- Level: Second
- Area: 210
- Dimensions: 15 x 14
Bedroom 5
- Features: Wall/Wall Carpeting, 9'+ Ceiling, Ceiling Fan(s)
- Level: Second
- Area: 280
- Dimensions: 20 x 14
Primary bathroom
- Features: Full
Great room
- Features: Wall/Wall Carpeting
- Level: Basement
Living room
- Features: Wall/Wall Carpeting, Fireplace, 9'+ Ceiling, Ceiling Fan(s)
- Level: Main
- Area: 320
- Dimensions: 16 x 20
Basement
- Area: 1500
Office
- Features: Wall/Wall Carpeting, Ceiling Fan(s)
- Level: Main
- Area: 196
- Dimensions: 14 x 14
Heating
- Propane, Forced Air
Cooling
- Central Air
Appliances
- Included: Range, Refrigerator, Water Softener, Dishwasher, Disposal, Microwave
- Laundry: Vinyl Floor
Features
- Flooring: Carpet
- Basement: Walk-Out Access
- Number of fireplaces: 1
- Fireplace features: Living Room, Wood Burning
Interior area
- Total structure area: 4,915
- Total interior livable area: 4,915 sqft
- Finished area above ground: 3,463
- Finished area below ground: 1,452
Property
Parking
- Total spaces: 3
- Parking features: Garage - Attached
- Attached garage spaces: 3
Features
- Levels: One and One Half
- Patio & porch: Porch, Patio, Deck, Covered Patio
- Has private pool: Yes
- Pool features: In Ground
- Fencing: Other
Lot
- Size: 14 Acres
- Dimensions: 1317 x 462
- Features: Over 10 up to 20 Acres
Details
- Additional structures: Outbuilding, Shed(s), Gazebo, Guest House
- Parcel number: 800219325
Construction
Type & style
- Home type: SingleFamily
- Architectural style: Traditional
- Property subtype: Single Family Residence
Materials
- Vinyl Siding
- Foundation: Other
Condition
- Not New and NOT a Model
- New construction: No
- Year built: 1999
Utilities & green energy
- Sewer: Other
- Utilities for property: Electricity Available, Fiber Optic
Community & HOA
HOA
- Has HOA: No
Location
- Region: Garland
Financial & listing details
- Price per square foot: $234/sqft
- Tax assessed value: $1,176,642
- Annual tax amount: $9,201
- Date on market: 9/15/2026
- Listing terms: VA Loan,FHA,Conventional,Cash
- Ownership: Fee Simple
- Electric utility on property: Yes
Estimated market value
$1,119,200
$1.06M - $1.18M
Not available
Price history
| Date | Event | Price |
|---|---|---|
| 9/26/2026 | Pending sale | $1,150,000$234/sqft |
Source:  GPRMLS #22626614 Report a problem GPRMLS #22626614 Report a problem | ||
| 9/15/2026 | Listed for sale | $1,150,000-4.2%$234/sqft |
Source: GPRMLS #22626614 Report a problem | ||
| 9/15/2026 | Listing removed | $1,200,000$244/sqft |
Source: GPRMLS #22616822 Report a problem | ||
| 8/31/2026 | Price change | $1,200,000-11.8%$244/sqft |
Source: GPRMLS #22616822 Report a problem | ||
| 8/16/2026 | Pending sale | $1,361,000$277/sqft |
Source: GPRMLS #22616822 Report a problem | ||
| 7/17/2026 | Price change | $1,361,000-9.2%$277/sqft |
Source: GPRMLS #22616822 Report a problem | ||
| 6/23/2026 | Listed for sale | $1,499,000+134.2%$305/sqft |
Source: GPRMLS #22616822 Report a problem | ||
| 9/30/2020 | Sold | $640,000-1.5%$130/sqft |
Source: GPRMLS #22018139 Report a problem | ||
| 7/22/2020 | Listed for sale | $650,000+91.4%$132/sqft |
Source: Keller Williams Lincoln #22018139 Report a problem | ||
| 10/6/2018 | Listing removed | $339,530+10.4%$69/sqft |
Source: Auction.com Report a problem | ||
| 8/2/2018 | Listed for sale | $307,495+1.1%$63/sqft |
Source: Auction.com Report a problem | ||
| 6/7/2018 | Listing removed | $304,032+106.8%$62/sqft |
Source: Auction.com Report a problem | ||
| 5/19/2018 | Listed for sale | -- |
Source: Auction.com Report a problem | ||
| 4/7/2008 | Sold | $147,000$30/sqft |
Source: Public Record Report a problem | ||
Public tax history
| Year | Property taxes | Tax assessment |
|---|---|---|
| 2025 | $9,201 +2% | $1,176,642 +10.7% |
| 2024 | $9,017 -19.5% | $1,062,879 +9.4% |
| 2023 | $11,195 +4.8% | $971,432 +19.2% |
| 2022 | $10,684 +36.6% | $814,895 +36.5% |
| 2021 | $7,822 +0.6% | $597,165 +31.4% |
| 2020 | $7,777 +0.6% | $454,347 -18.9% |
| 2018 | $7,733 +13.8% | $560,400 +19.4% |
| 2017 | $6,794 +11.2% | $469,397 |
| 2016 | $6,108 | $469,397 |
| 2015 | $6,108 -1.9% | $469,397 +3.3% |
| 2013 | $6,227 -14.6% | $454,240 |
| 2012 | $7,295 -3.5% | $454,240 |
| 2011 | $7,560 +0.7% | $454,240 |
| 2010 | $7,508 | $454,240 |
| 2009 | -- | $454,240 |
Find assessor info on the county website
Monthly payment
Est. payment
Payment breakdown
Explore the cost of this home by adjusting the details. Changes won't be saved.Climate risks
Neighborhood: 68360
Nearby schools
Schools provided by the listing agent
- Elementary: Ceresco-Valparaiso
- Middle: Raymond
- High: Raymond
- District: Raymond
Source: GPRMLS. This data may not be complete. We recommend contacting the local school district to confirm school assignments for this home.
Similar homes
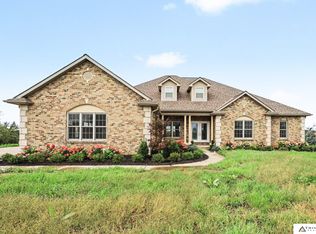
- $1,150,0005 bd5 ba3.9k sqft1712 Branched Oak Rd, Garland, NE 68360For Sale
 MLS ID #22618695, Kenny German, HOME Real Estate. GPRMLS
 - $1,199,0005 bd5 ba5.1k sqft11855 N 79th St, Lincoln, NE 68517For Sale
 MLS ID #22628863, Andrew Thomas, Trivera Realty. GPRMLS
 - $699,0004 bd3 ba2.5k sqft12400 W Fletcher Ave, Lincoln, NE 68524For Sale
 MLS ID #22628960, Tyler Trelles, BHHS Ambassador Real Estate. GPRMLS
 - $674,9004 bd4 ba4.7k sqft305 Blaine St, Valparaiso, NE 68065For Sale
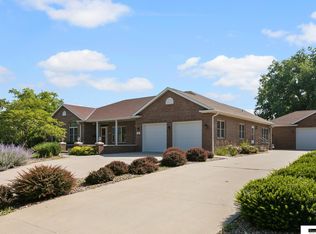 MLS ID #22629563, John Hejl, SimpliCity Real Estate. GPRMLS
 - $1,725,0005 bd4 ba4.8k sqft11223 N 84th St, Lincoln, NE 68517For SaleMLS ID #22623535, Kimberly Rempel, HOME Real Estate. GPRMLS
- $884,0004 bd5 ba5.2k sqft11215 W Yankee Hill Rd, Denton, NE 68339For SaleMLS ID #22615992, Jared Nielsen, REMAX Concepts. GPRMLS
- $799,0004 bd4 ba4.4k sqft3747 W Burgess Ln, Lincoln, NE 68523For SaleMLS ID #22623123, Janelle Wise, Nebraska Realty. GPRMLS
- $900,0004 bd6 ba4.3k sqft1700 W Ridge Rd, Lincoln, NE 68523For SaleMLS ID #22624316, Shannon Williams, HOME Real Estate. GPRMLS
- $865,0007 bd4 ba4.3k sqft2975 Twin Pines Rd, Lincoln, NE 68523For SaleMLS ID #22625139, Jessica States, Keller Williams Lincoln. GPRMLS
- $749,9004 bd4 ba3.3k sqft8450 Buckboard Dr, Lincoln, NE 68532For SaleMLS ID #22623208, Matt Kirkland, Giving Realty. GPRMLS
- $1,099,0004 bd3 ba4.6k sqft1342 Pelican Bay Pl, Lincoln, NE 68528For SaleMLS ID #22604432, Amy Fredrick, Home Smart Realty. GPRMLS
- $599,5003 bd3 ba3.3k sqft1800 Surfside Dr, Lincoln, NE 68528For SaleMLS ID #22629980, Douglas Hanna, HOME Real Estate. GPRMLS
- $695,0004 bd3 ba2.5k sqft6211 Saddle Creek Trl, Lincoln, NE 68523For SaleMLS ID #22625657, Jared Nielsen, REMAX Concepts. GPRMLS
- $699,5006 bd5 ba3.5k sqft117 Goldenrod Ln, Seward, NE 68434For SaleMLS ID #22617780, Shelly Nitz, Woods Bros Realty. GPRMLS
- $875,0004 bd3 ba3.5k sqft901 Pine Grove Ln, Lincoln, NE 68521New ConstructionMLS ID #22621726, Jodi Reimers, Woods Bros Realty. GPRMLS
- $845,0006 bd4 ba3.9k sqft7021 Stonebrook Pkwy, Lincoln, NE 68521New ConstructionMLS ID #22621732, Jodi Reimers, Woods Bros Realty. GPRMLS
- $699,0007 bd5 ba5.2k sqft1039 S 11th St, Lincoln, NE 68508For SaleMLS ID #22605385, Russ Meyer, Nebraska Realty. GPRMLS
- $750,0004 bd3 ba3.2k sqft6500 Windflower Rd, Lincoln, NE 68521New ConstructionMLS ID #22621725, Jodi Reimers, Woods Bros Realty. GPRMLS
- $785,0004 bd3 ba3k sqft336 Bushclover Rd, Lincoln, NE 68521New ConstructionMLS ID #22621733, Jodi Reimers, Woods Bros Realty. GPRMLS
- $715,0003 bd4 ba2.7k sqft3172 Sheridan Blvd, Lincoln, NE 68502For SaleMLS ID #22623966, Mark Faatz, Nebraska Realty. GPRMLS
