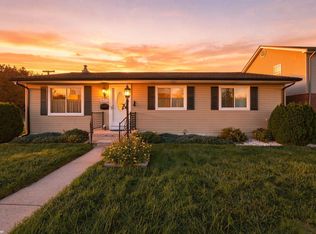
Look at this Charming Ranch Living in Roseville: Accessible, Cozy, and Move-In Ready Fraser Schools Home updated with brand new La Fata kitchen, brand new SS appliances along with new HVAC Plumbing and new flooring. Welcome to 15611 Common Road, a beautifully situated single-family home in the heart of Roseville, MI. This charming 3-bedroom, 1-bath ranch is the perfect find for those seeking convenient, single-level living.1 Designed with comfort and accessibility in mind, this home features an easy-entry layout that provides a seamless living experience for everyone. your new home has a brand New Lafata kitchen, brand new SS appliances, new furnace and AC Whether you are an elderly resident prioritizing mobility or a family looking for a practical, kid-friendly space, the single-level design ensures that navigating your home is effortless. With 1,256 square feet of well-utilized living space, this home offers a welcoming atmosphere that perfectly balances functionality with classic style.1 Key Property Highlights: Single-Level Ranch Living: Enjoy the convenience of a true ranch floor plan with no stairs to navigate.1 Accessible Design: Thoughtfully laid out for easy entry and accessibility, ensuring a comfortable lifestyle for residents of all ages. Perfectly Sized: Featuring 3 spacious bedrooms and 1 clean, manageable bathroom, ideal for those seeking low-maintenance living.1 Prime Roseville Location: Benefit from being centrally located in Roseville, MI, with easy access to local amenities, shopping, and major commuting routes.1 If you are looking for a home that combines practical accessibility with a friendly community feel, 15611 Common Road is an exceptional opportunity. Schedule your private showing today to experience firsthand how this home fits your lifestyle needs.
Pending
Price cut: $15.1K (8/25)
$199,900
15611 Common Rd, Roseville, MI 48066
3beds
1,256sqft
Single Family Residence
Built in 1960
4,356 Square Feet Lot
$196,100 Zestimate®
$159/sqft
$-- HOA
What's special
Single-level designClean manageable bathroomNew hvacEasy-entry layoutBrand new ss appliancesNew flooring
- 73 days
- 79
- 2
Zillow last checked:
Listing updated:
Listed by:
Steve Phillips 586-945-0195,
Keller Williams Paint Creek 248-609-8000
Source: MiRealSource,MLS#: 50217931 Originating MLS: MiRealSource
Originating MLS: MiRealSourceFacts & features
Interior
Bedrooms & bathrooms
- Bedrooms: 3
- Bathrooms: 1
- Full bathrooms: 1
Bedroom 1
- Features: Laminate
- Level: Entry
- Area: 130
- Dimensions: 13 x 10
Bedroom 2
- Features: Laminate
- Level: Entry
- Area: 110
- Dimensions: 11 x 10
Bedroom 3
- Features: Laminate
- Level: Entry
- Area: 120
- Dimensions: 12 x 10
Bathroom 1
- Features: Ceramic
- Level: Entry
- Area: 45
- Dimensions: 5 x 9
Dining room
- Features: Laminate
- Level: Entry
- Area: 80
- Dimensions: 10 x 8
Family room
- Features: Carpet
- Level: Entry
- Area: 255
- Dimensions: 17 x 15
Kitchen
- Features: Laminate
- Level: Entry
- Area: 100
- Dimensions: 10 x 10
Living room
- Features: Wood
- Level: Entry
- Area: 210
- Dimensions: 15 x 14
Heating
- Forced Air, Natural Gas
Features
- Flooring: Laminate, Wood, Carpet, Ceramic Tile
- Has basement: Yes
- Number of fireplaces: 1
- Fireplace features: Wood Burning Stove, Wood Burning
Interior area
- Total structure area: 2,206
- Total interior livable area: 1,256 sqft
- Finished area above ground: 1,256
- Finished area below ground: 0
Property
Parking
- Total spaces: 2
- Parking features: Attached
- Attached garage spaces: 2
Features
- Levels: One
- Stories: 1
- Frontage type: Road
- Frontage length: 65
Lot
- Size: 4,356 Square Feet
- Dimensions: 65 x 95
Details
- Parcel number: 081407179023
- Special conditions: Private
Construction
Type & style
- Home type: SingleFamily
- Architectural style: Ranch
- Property subtype: Single Family Residence
Materials
- Brick
- Foundation: Basement
Condition
- Year built: 1960
Utilities & green energy
- Sewer: Public Sanitary
- Water: Public
Community & HOA
Community
- Subdivision: "loreto Subdivision" Lot 62
HOA
- Has HOA: No
Location
- Region: Roseville
Financial & listing details
- Price per square foot: $159/sqft
- Tax assessed value: $207,600
- Annual tax amount: $3,197
- Date on market: 8/10/2026
- Cumulative days on market: 73 days
- Listing agreement: Exclusive Right To Sell
- Listing terms: Cash,Conventional,VA Loan
Estimated market value
$196,100
$186,000 - $206,000
$1,667/mo
Price history
| Date | Event | Price |
|---|---|---|
| 9/6/2026 | Pending sale | $199,900$159/sqft |
Source:  MiRealSource #50217931 Report a problem MiRealSource #50217931 Report a problem | ||
| 8/25/2026 | Price change | $199,900-7%$159/sqft |
Source: MiRealSource #50217931 Report a problem | ||
| 8/10/2026 | Listed for sale | $215,000$171/sqft |
Source: MiRealSource #50217931 Report a problem | ||
Public tax history
| Year | Property taxes | Tax assessment |
|---|---|---|
| 2026 | $3,196 +2.8% | $103,800 +7.1% |
| 2025 | $3,111 +6% | $96,900 +2.3% |
| 2024 | $2,935 +11.4% | $94,700 +8.6% |
| 2023 | $2,634 +3% | $87,200 +19.8% |
| 2022 | $2,556 | $72,800 +6.9% |
| 2021 | -- | $68,100 +10.2% |
| 2020 | -- | $61,800 +16.6% |
| 2019 | -- | $53,000 |
| 2018 | $1,602 +40.9% | -- |
| 2017 | $1,137 | $38,295 |
| 2016 | $1,137 | $38,295 +11.3% |
| 2015 | $1,137 | $34,414 +8.3% |
| 2013 | -- | $31,788 -19.3% |
| 2011 | -- | $39,386 -18.9% |
| 2010 | -- | $48,544 -17.8% |
| 2009 | -- | $59,068 -9.9% |
| 2008 | -- | $65,563 -4.8% |
| 2007 | -- | $68,847 -3.9% |
| 2006 | -- | $71,633 |
| 2005 | -- | -- |
| 2004 | -- | $66,327 +47% |
| 2001 | $1,575 +2.8% | $45,128 +3.2% |
| 2000 | $1,531 | $43,729 |
Find assessor info on the county website
Monthly payment
Est. payment
Payment breakdown
Explore the cost of this home by adjusting the details. Changes won't be saved.Climate risks
Neighborhood: 48066
Nearby schools
Schools provided by the listing agent
- District: Roseville Community Schools
Source: MiRealSource. This data may not be complete. We recommend contacting the local school district to confirm school assignments for this home.
Similar homes
- $210,0003 bd1 ba945 sqft28604 Bohn St, Roseville, MI 48066For Sale

 MLS ID #26027922, Travis Bremerkamp, Epique Realty. MichRIC
 - $182,0003 bd2 ba920 sqft25545 Packard St, Roseville, MI 48066For Sale

 MLS ID #50216451, James Ray, Select RE Prof - James Ray & Associates. MiRealSource
 - $219,7503 bd1 ba1.2k sqft16711 College Blvd, Fraser, MI 48026For Sale
 MLS ID #50224084, Dominick Procopio, RE/MAX First. MiRealSource
 - $199,0003 bd2 ba925 sqft35247 Kelly Rd, Clinton Township, MI 48035For Sale
 MLS ID #50222849, Daniel Kaschalk, RE/MAX First. MiRealSource
 - $185,0003 bd2 ba1.4k sqft24306 Rosalind Ave, Eastpointe, MI 48021For SaleMLS ID #50219728, Francine Kanalos, Epique Inc.. MiRealSource
- $179,9004 bd1 ba1.5k sqft11 S Gratiot Ave, Mount Clemens, MI 48043For Sale
 MLS ID #20261084903, Christopher Kassab, EXP Realty Main. Realcomp II
 - $215,0003 bd1 ba1.4k sqft32011 Saint Margaret St, Saint Clair Shores, MI 48082For SaleMLS ID #26045188, Jason Strat, Redfin Corporation. MichRIC
- $250,0003 bd2 ba1.6k sqft18039 Summer Ln S, Fraser, MI 48026For SaleMLS ID #50225069, David Squier, Arterra Realty Michigan LLC. MiRealSource
- $235,0003 bd1 ba1.4k sqft22948 E Schafer St, Clinton Township, MI 48035For SaleMLS ID #20261082514, Ian Allen, Brookstone, Realtors LLC. Realcomp II
- $227,9003 bd2 ba1.5k sqft20845 Sunnydale St, Saint Clair Shores, MI 48081For SaleMLS ID #50223996, Lynn G Caldwell, Sine & Monaghan LLC. MiRealSource
- $220,0003 bd2 ba1.6k sqft20435 Catalano St, Clinton Township, MI 48035For SaleMLS ID #20261072202, Katie A Wright, Keller Williams Premier. Realcomp II
- $234,9003 bd2 ba1.7k sqft22609 Lake Dr, Saint Clair Shores, MI 48082For SaleMLS ID #50223798, Mikayla Williams, Real Estate One Inc -SCS. MiRealSource
- $219,0003 bd2 ba1.8k sqft19708 California St, Saint Clair Shores, MI 48080For SaleMLS ID #50220334, Susan Parker, Century 21 Professionals. MiRealSource
- $99,9994 bd2 ba1k sqft18545 Huntington Ave, Harper Woods, MI 48225For SaleMLS ID #20261085742, Bashar Jani, Community Choice Realty Inc. Realcomp II
- $179,9003 bd1 ba988 sqft22101 Masch Ave, Warren, MI 48091For SaleMLS ID #50224429, Cheryl L Narduzzi, Sine & Monaghan LLC. MiRealSource
- $214,4443 bd1 ba1.3k sqft28298 Edward Ave, Madison Heights, MI 48071For SaleMLS ID #50221793, Rickey Busler, RE/MAX First. MiRealSource
- $199,4003 bd1 ba1.1k sqft27748 Moran St, Harrison Township, MI 48045For SaleMLS ID #50221520, Eric Wilhelm, Real Estate One Inc-Shelby. MiRealSource
- $194,0003 bd1 ba1k sqft23435 Vance Ave, Hazel Park, MI 48030For SaleMLS ID #20261076563, Renay Brown, REMAX Masterpiece of Michigan. Realcomp II
- $269,9003 bd1 ba1.4k sqft29918 Manhattan St, Saint Clair Shores, MI 48082For SaleMLS ID #50225198, Keith M Reaume, Epique Inc.. MiRealSource
- $169,0004 bd1 ba1.4k sqft22600 Oaklane St, Warren, MI 48089For SaleMLS ID #50223646, Melissa Singh, Higbie Maxon Agney Inc. MiRealSource
