Waterfront sanctum in the heart of Bayporte welcomes you. Perfectly positioned along a wide stretch of Foster City Lagoon, this two-story, waterfront beauty at The Manors delivers impeccable views, with entry to the waters right from your very own backyard. This two-story, 4-bed & 2.5-bath residence, beautifully laid out across 2,760 square feet with coveted high ceilings and bursting with natural light, is the quintessential blank canvas, setting the stage for a designer's eye and aesthetic touch. Step out to the patio and stand in awe of the sprawling 212-acre man-made lagoon that shines before you. With privacy at the forefront, this turnkey residence unlocks endless possibilities to create cherished memories, whether it be entertaining on warm summer nights, catching stunning sunsets, or hitting the open waters, the world is your oyster. Every corner of this single-attached family home exudes resort-level class and comfort -- from the private water-side balcony overlooking the scenic waters, to the raised counter wet bar for hosting, and even the cozy fireplace nook to settle into the night by. This tight-knitted 130-unit community also includes 100+ acres of parks, gardens, greenbelts, trails, recreational fields, pools and plenty more. Conveniently situated in the mid-peninsula with easy access to US-101 and Highway 92, this remarkable residence makes for a true commuter's paradise across the Greater Bay Area. Don't look twice and let this sparkling, pride-of-ownership home sail away.
For sale
Listed by: Equity Smart Real Estate Services • Garron Ma • 323-695-7288
$2,345,000
700 Coronado Ln, Foster City, CA 94404
4beds
2,760sqft
Single Family Residence
Built in 1977
3,702 Square Feet Lot
$2,316,100 Zestimate®
$850/sqft
$890/mo HOA
What's special
- 3 days |
- 710 |
- 22 |
Zillow last checked:
Listing updated:
Listed by:
Garron Ma DRE #02056461 323-695-7288,
Equity Smart Real Estate Services
Source: CRMLS,MLS#: P1-28429 Originating MLS: California Regional MLS (Ventura & Pasadena-Foothills AORs)
Originating MLS: California Regional MLS (Ventura & Pasadena-Foothills AORs)Facts & features
Interior
Bedrooms & bathrooms
- Bedrooms: 4
- Bathrooms: 3
- Full bathrooms: 2
- 1/2 bathrooms: 1
- Main level bathrooms: 1
Rooms
- Room types: Attic, Bedroom, Family Room, Kitchen, Laundry, Living Room, Primary Bathroom, Primary Bedroom, Dining Room
Primary bedroom
- Features: Primary Suite
Bedroom
- Features: All Bedrooms Up
Bathroom
- Features: Bathroom Exhaust Fan, Bathtub, Dual Sinks, Separate Shower, Tub Shower, Vanity, Walk-In Shower
Family room
- Features: Separate Family Room
Kitchen
- Features: Granite Counters, Kitchen/Family Room Combo
Heating
- Central
Cooling
- None
Appliances
- Included: Dishwasher, Electric Range, Microwave, Refrigerator, Dryer, Washer
- Laundry: Electric Dryer Hookup, Gas Dryer Hookup
Features
- Wet Bar, Balcony, Tray Ceiling(s), Separate/Formal Dining Room, Granite Counters, High Ceilings, Recessed Lighting, Unfurnished, All Bedrooms Up, Attic, Primary Suite
- Flooring: Carpet, Tile
- Has fireplace: Yes
- Fireplace features: Gas
- Common walls with other units/homes: 1 Common Wall,End Unit,No One Above,No One Below
Interior area
- Total interior livable area: 2,760 sqft
Property
Parking
- Total spaces: 2
- Parking features: Door-Single, Garage Faces Front, Garage, Paved, On Street
- Attached garage spaces: 2
Accessibility
- Accessibility features: Parking, Accessible Doors
Features
- Levels: Two
- Stories: 2
- Patio & porch: Patio, Balcony
- Exterior features: Balcony
- Pool features: None, Association
- Spa features: None
- Fencing: Wood
- Has view: Yes
- View description: Park/Greenbelt, Neighborhood, Water
- Has water view: Yes
- Water view: Water
- Waterfront features: Lagoon, Navigable Water
Lot
- Size: 3,702 Square Feet
- Features: Back Yard, Corner Lot, Corners Marked, Greenbelt, Near Park, Paved, Sprinklers None
Details
- Parcel number: 094501010
- Special conditions: Standard
Construction
Type & style
- Home type: SingleFamily
- Architectural style: Traditional
- Property subtype: Single Family Residence
- Attached to another structure: Yes
Materials
- Stucco
- Foundation: Combination
- Roof: Composition
Condition
- Turnkey
- Year built: 1977
Utilities & green energy
- Electric: Standard
- Sewer: Public Sewer
- Water: Public
Community & HOA
Community
- Features: Biking, Curbs, Street Lights, Suburban, Sidewalks, Water Sports, Park
- Security: Carbon Monoxide Detector(s), Fire Detection System, Smoke Detector(s), Security Lights
HOA
- Has HOA: Yes
- Amenities included: Bocce Court, Clubhouse, Sport Court, Dock, Insurance, Management, Playground, Pool, Pets Allowed, Spa/Hot Tub, Tennis Court(s), Trail(s)
- HOA fee: $890 monthly
- HOA name: Bayporte Community Association
- HOA phone: 650-781-4107
Location
- Region: Foster City
Financial & listing details
- Price per square foot: $850/sqft
- Tax assessed value: $219,428
- Annual tax amount: $2,457
- Date on market: 8/12/2026
- Cumulative days on market: 3 days
- Listing terms: Cash,Conventional
- Road surface type: Paved
Estimated market value
$2,316,100
$2.20M - $2.43M
$7,408/mo
Price history
| Date | Event | Price |
|---|---|---|
| 8/12/2026 | Listed for sale | $2,345,000$850/sqft |
Source:  CRMLS #P1-28429 Report a problem CRMLS #P1-28429 Report a problem | ||
Public tax history
| Year | Property taxes | Tax assessment |
|---|---|---|
| 2025 | $2,457 +1.5% | $219,428 +2% |
| 2024 | $2,421 +2.1% | $215,127 +2% |
| 2023 | $2,371 +1.3% | $210,910 +2% |
| 2022 | $2,341 +1.3% | $206,776 +2% |
| 2021 | $2,311 +2.9% | $202,722 +1% |
| 2020 | $2,247 +5.7% | $200,644 +2% |
| 2019 | $2,126 +1.8% | $196,711 +2% |
| 2018 | $2,088 +1.2% | $192,855 +2% |
| 2017 | $2,064 +2.7% | $189,074 +2% |
| 2016 | $2,010 +5.1% | $185,368 +1.5% |
| 2015 | $1,912 | $182,585 +2% |
| 2014 | $1,912 | $179,009 +0.5% |
| 2013 | -- | $178,201 +2% |
| 2012 | -- | $174,708 |
| 2011 | -- | $174,708 +2.8% |
| 2010 | -- | $170,003 -0.2% |
| 2009 | -- | $170,408 +2% |
| 2008 | -- | $167,067 +2% |
| 2007 | -- | $163,792 +2% |
| 2006 | -- | $160,581 |
| 2005 | -- | $160,581 +4% |
| 2004 | -- | $154,347 +1.9% |
| 2003 | -- | $151,519 +2% |
| 2002 | -- | $148,549 +2% |
| 2001 | -- | $145,638 +2% |
| 2000 | -- | $142,784 |
Find assessor info on the county website
Monthly payment
Est. payment
Payment breakdown
Explore the cost of this home by adjusting the details. Changes won't be saved.Climate risks
Neighborhood: Explorers
Nearby schools
GreatSchools rating
- 8/10Beach Park ElementaryGrades: K-5Distance: 0.4 mi
- 9/10Bowditch Middle SchoolGrades: 6-8Distance: 1.4 mi
- 9/10San Mateo High SchoolGrades: 9-12Distance: 3.7 mi
- $2,389,9003 bd2 ba2.1k sqft704 Coronado Ln, Foster City, CA 94404Off Market
- $2,460,2004 bd2 ba2.7k sqft708 Coronado Ln, Foster City, CA 94404Off Market

- $1,700,0004 bd2 ba1.9k sqft711 Coronado Ln, Foster City, CA 94404Sold

- $2,391,5004 bd3 ba2.3k sqft951 Pizarro Ln, Foster City, CA 94404Off Market
- $2,667,5003 bd2 ba2.1k sqft712 Coronado Ln, Foster City, CA 94404Off Market
- $2,100,0003 bd2 ba2.1k sqft715 Coronado Ln, Foster City, CA 94404Off Market
- $1,144,4002 bd2 ba1.4k sqft708 Portofino Ln, Foster City, CA 94404Off Market
- $2,467,5004 bd3 ba2.3k sqft716 Coronado Ln, Foster City, CA 94404Off Market
A local agent can set up tours, give advice and negotiate with sellers.
Similar homes
- $2,498,0004 bd2 ba1.9k sqft951 Laguna Cir, Foster City, CA 94404For Sale
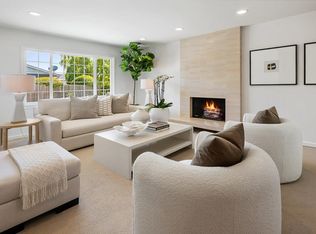 MLS ID #ML82056691, The Sharp Group. MLSListings Inc
 - $1,999,0004 bd3 ba2.6k sqft60 Beach Park Blvd, Foster City, CA 94404For Sale
 MLS ID #ML82054377, Daniel K. Cheng. MLSListings Inc
 - $2,499,9994 bd3 ba2.7k sqft623 Cornwallis Ln, Foster City, CA 94404For Sale
 MLS ID #ML82050965, Mary Bee. MLSListings Inc
 - $2,880,0003 bd4 ba2.6k sqft608 Anacapa Ln, Foster City, CA 94404For Sale
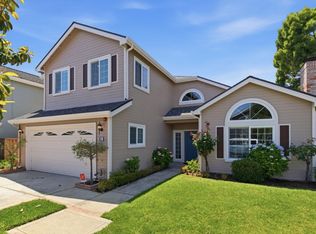 MLS ID #ML82054544, Rick Smith. MLSListings Inc
 - $1,749,0004 bd2 ba1.8k sqft114 E Hillsdale Blvd, San Mateo, CA 94403For SaleMLS ID #ML82057737, Allison M Fujimoto. MLSListings Inc
- $1,260,0002 bd3 ba1.5k sqft1107 Outrigger Ln, Foster City, CA 94404For SaleMLS ID #41145008, Leonardo Gutierrez Jr.. bridgeMLS/CCAR/Bay East AOR
- $1,600,0003 bd3 ba2.1k sqft830 Balboa Ln, Foster City, CA 94404For SaleMLS ID #ML82040300, Andy Gan. MLSListings Inc
- $2,195,0003 bd3 ba1.8k sqft349 Saint Martin Dr, Redwood City, CA 94065For SaleMLS ID #ML82056992, Linda Ryan King. MLSListings Inc
- $1,300,0002 bd3 ba1.7k sqft816 Balboa Ln, Foster City, CA 94404For SaleMLS ID #ML82051584, Julie Flouty. MLSListings Inc
- $2,898,0004 bd3 ba2k sqft751 27th Ave, San Mateo, CA 94403For SaleMLS ID #ML82035522, Michael Haywood Jr.. MLSListings Inc
- $2,249,0004 bd3 ba2.8k sqft1790 Sunshine Valley Rd, Moss Beach, CA 94038For SaleMLS ID #ML82035571, Kulda Group. MLSListings Inc
- $2,095,0003 bd3 ba2.5k sqft2941 Belmont Woods Way, Belmont, CA 94002For SaleMLS ID #ML82051450, Ruba Kaileh. MLSListings Inc
- $2,195,0003 bd3 ba1.4k sqft385 Ridge Rd, San Carlos, CA 94070For SaleMLS ID #ML82055861, Aj Lehr. MLSListings Inc
- $2,995,0005 bd4 ba2.9k sqft3307 Adelaide Way, Belmont, CA 94002For SaleMLS ID #ML82056943, Dan Lyons. MLSListings Inc
- $3,349,0005 bd3 ba3.3k sqft66 Club Dr, San Carlos, CA 94070For SaleMLS ID #ML82056276, Robert Purnell. MLSListings Inc
- $2,995,0005 bd4 ba3.1k sqft300 De Anza Ave, San Carlos, CA 94070For SaleMLS ID #ML82056984, Mariana Pappalardo. MLSListings Inc
- $1,938,0003 bd3 ba1.7k sqft1917 Hillman Ave, Belmont, CA 94002For SaleMLS ID #ML82052084, Kelly A Clarke. MLSListings Inc
- $2,699,0005 bd4 ba3.8k sqft620 Miramar Dr, Half Moon Bay, CA 94019For SaleMLS ID #ML82056888, Kulda Group. MLSListings Inc
- $1,998,0005 bd3 ba3.6k sqft1523 Perez Dr, Pacifica, CA 94044For SaleMLS ID #ML82055600, Yelena Lepina. MLSListings Inc
- $1,749,0003 bd2 ba1.6k sqft126 W 39th Ave, San Mateo, CA 94403For SaleMLS ID #ML82053230, Mike Strouf. MLSListings Inc
Local buyer's agents are ready to help
