Tucked away on nearly 6 secluded acres, this beautiful brick home offers the perfect blend of privacy and convenience, just minutes from Madison and Huntsville. Spacious primary suite, a storm room, flex room that can serve as a home office, playroom, guest space. The heart of the home features a large kitchen island & inviting keeping room- basement offers endless potential, get creative! Workshop, add'l living area, hobby space, or home gym. Outside, the peaceful setting provides plenty of room to create your dream outdoor retreat, with an ideal spot for a pool, garden, or both. If you’re looking for space, versatility, and a serene setting this is it! See virtual tour for more information
For sale
Price cut: $10K (7/15)
$940,000
15615 McCulley Mill Rd, Athens, AL 35613
5beds
5,411sqft
Single Family Residence
Built in 2001
5.86 Acres Lot
$-- Zestimate®
$174/sqft
$-- HOA
What's special
Peaceful settingLarge kitchen islandInviting keeping roomHobby spaceHome gymBeautiful brick homeStorm room
- 154 days
- 756
- 30
Zillow last checked:
Listing updated:
Listed by:
Angie Jaggers 256-653-9924,
KW Valley
Source: ValleyMLS,MLS#: 21917808
Facts & features
Interior
Bedrooms & bathrooms
- Bedrooms: 5
- Bathrooms: 4
- Full bathrooms: 3
- 1/2 bathrooms: 1
Rooms
- Room types: Foyer, Master Bedroom, Living Room, Bedroom 2, Dining Room, Bedroom 3, Kitchen, Bedroom 4, Family Room, Breakfast, Recreation Room, Great Room, Bonus Room, Office/Study, Bedroom, Glabath, Game Room, Guest, Hearth/Keeping Room, Laundry, Loft, Master BR2, Media Room, Other, Play, Sun, Exercise Room, Gathering Room, Breakfast Room, Sitting Room, Laundry Closet, Bathroom 1, Bathroom 2, Bathroom 3, Bath:Full, Bath:Half, Special Room, Utility Room, Saferoom, Mudroom, Master Bathroom, Bath:Master3/4, Bath:Master1/2, Bath:EnsuiteFull, Bath:Guest1/2, Bath:GlamFull, Bedroom 5
Primary bedroom
- Features: Ceiling Fan(s), Double Vanity, Recessed Lighting, Smooth Ceiling, Tray Ceiling(s), Wood Floor
- Level: First
- Area: 272
- Dimensions: 17 x 16
Bedroom 2
- Features: Ceiling Fan(s), Crown Molding, Recessed Lighting, Smooth Ceiling, Wood Floor, Walk-In Closet(s)
- Level: First
- Area: 192
- Dimensions: 16 x 12
Bedroom 3
- Features: Ceiling Fan(s), Crown Molding, Recessed Lighting, Smooth Ceiling, Vaulted Ceiling(s), Wood Floor, Walk-In Closet(s)
- Level: First
- Area: 160
- Dimensions: 16 x 10
Bedroom 4
- Features: Ceiling Fan(s), Carpet, Recessed Lighting, Smooth Ceiling
- Level: Second
- Area: 312
- Dimensions: 24 x 13
Bedroom 5
- Features: Recessed Lighting, LVP Flooring
- Level: Basement
- Area: 390
- Dimensions: 30 x 13
Dining room
- Features: Smooth Ceiling, Wood Floor
- Level: First
- Area: 156
- Dimensions: 13 x 12
Kitchen
- Features: 9’ Ceiling, Crown Molding, Eat-in Kitchen, Granite Counters, Kitchen Island, Pantry, Smooth Ceiling, Tile
- Level: First
- Area: 182
- Dimensions: 14 x 13
Living room
- Features: 12’ Ceiling, Ceiling Fan(s), Crown Molding, Fireplace, Recessed Lighting, Smooth Ceiling, Wood Floor
- Level: First
- Area: 441
- Dimensions: 21 x 21
Den
- Features: Recessed Lighting, LVP Flooring
- Level: Basement
- Area: 256
- Dimensions: 16 x 16
Heating
- Central 2, Natural Gas
Cooling
- Central 2
Appliances
- Included: Range, Dishwasher, Microwave, Gas Oven
Features
- Basement: Basement
- Number of fireplaces: 2
- Fireplace features: Gas Log, Two
Interior area
- Total interior livable area: 5,411 sqft
Video & virtual tour
Property
Parking
- Parking features: Garage-Two Car, Garage-Attached, Driveway-Gravel, Oversized
Features
- Levels: One and One Half
- Stories: 1
- Patio & porch: Covered Porch, Screened Porch
Lot
- Size: 5.86 Acres
- Features: Cleared
- Residential vegetation: Wooded
Details
- Parcel number: 09 04 17 0 000 001.042
Construction
Type & style
- Home type: SingleFamily
- Architectural style: Ranch,Traditional
- Property subtype: Single Family Residence
Condition
- New construction: No
- Year built: 2001
Utilities & green energy
- Sewer: Septic Tank
- Water: Public
Community & HOA
Community
- Subdivision: Metes And Bounds
HOA
- Has HOA: No
Location
- Region: Athens
Financial & listing details
- Price per square foot: $174/sqft
- Tax assessed value: $653,700
- Annual tax amount: $1,908
- Date on market: 5/12/2026
Estimated market value
Not available
Estimated sales range
Not available
Not available
Price history
| Date | Event | Price |
|---|---|---|
| 7/15/2026 | Price change | $940,000-1.1%$174/sqft |
Source:  ValleyMLS #21917808 Report a problem ValleyMLS #21917808 Report a problem | ||
| 5/12/2026 | Listed for sale | $950,000-2.6%$176/sqft |
Source: ValleyMLS #21917808 Report a problem | ||
| 4/28/2026 | Listing removed | $975,000$180/sqft |
Source: ValleyMLS #21903934 Report a problem | ||
| 3/3/2026 | Price change | $975,000-4.4%$180/sqft |
Source: ValleyMLS #21903934 Report a problem | ||
| 2/9/2026 | Price change | $1,019,900-0.5%$188/sqft |
Source: ValleyMLS #21903934 Report a problem | ||
| 11/14/2025 | Listed for sale | $1,025,000$189/sqft |
Source: ValleyMLS #21903934 Report a problem | ||
Public tax history
| Year | Property taxes | Tax assessment |
|---|---|---|
| 2025 | $1,908 +1% | $65,380 +0.9% |
| 2024 | $1,890 +0.8% | $64,780 +0.8% |
| 2023 | $1,875 +19.6% | $64,260 +19% |
| 2022 | $1,567 +20.5% | $54,000 +19.7% |
| 2020 | $1,301 +3.5% | $45,120 +3.4% |
| 2018 | $1,256 -2.3% | $43,640 |
| 2017 | $1,286 | $43,640 -90% |
| 2016 | $1,286 | $436,220 +899.6% |
| 2015 | $1,286 | $43,640 |
Find assessor info on the county website
Monthly payment
Est. payment
Payment breakdown
Explore the cost of this home by adjusting the details. Changes won't be saved.Climate risks
Neighborhood: 35613
Nearby schools
Schools provided by the listing agent
- Elementary: Creekside Elementary
- Middle: East Middle School
- High: East Limestone
Source: ValleyMLS. This data may not be complete. We recommend contacting the local school district to confirm school assignments for this home.
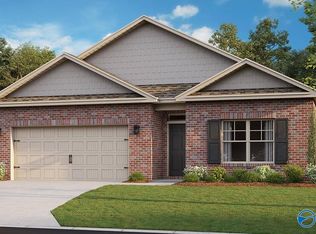
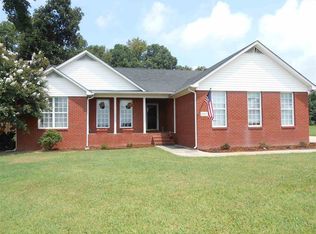
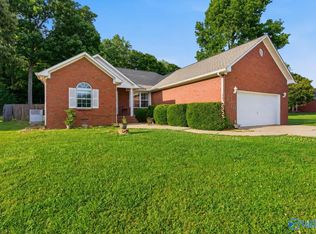
Similar homes
- $899,9005 bd4 ba4.8k sqft22391 Cantera Dr, Athens, AL 35613For Sale
 MLS ID #21925239, David Holmes. ValleyMLS
 - $769,0005 bd4 ba4k sqft27444 Juanita Dr, Athens, AL 35613For Sale
 MLS ID #21913513, Darla Bunker. ValleyMLS
 - $524,9004 bd3 ba3.6k sqft24768 Blossom Ln, Athens, AL 35613For Sale
 MLS ID #21930690, Emily Banta. ValleyMLS
 - $1,100,0004 bd5 ba5.5k sqft205 Briarwood Cir, Athens, AL 35613For Sale
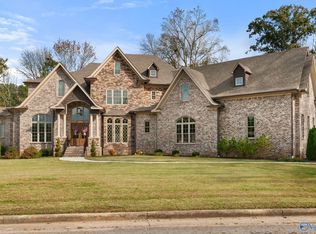 MLS ID #21928344, Mike Schafer. ValleyMLS
