This exceptional 2,814-square-foot condominium is a rare opportunity in one of North Dallas's most desirable locations. Designed with a two-story townhouse-style floor plan, the home features an attached two-car garage, 2 private patios, a spacious covered rear patio ideal for outdoor entertaining.
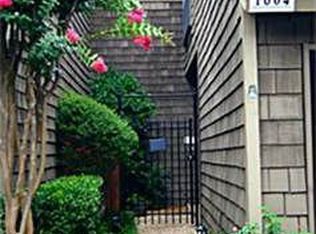
Located in the prestigious Preston 39 Villas community in the Addison area along Preston Road, the property has benefited from extensive recent improvements by the HOA. Exterior renovations include new roofing, Hardie® siding, trim, gutters, downspouts, and newly paved and striped streets and parking areas. Residents also enjoy a beautifully renovated clubhouse, updated kitchen, restroom facilities, recently remodeled swimming pool, new decking, equipment, fencing, the added security of a controlled access gate. The community is conveniently situated approximately one mile east of the Dallas North Tollway on Belt Line Road, one-quarter mile north on Preston Road.
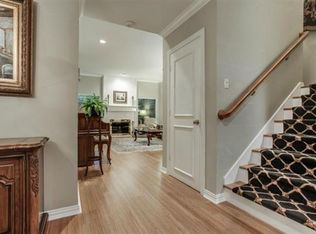
The residence has been extensively renovated with premium finishes throughout. The gourmet custom kitchen features granite countertops, custom cabinetry, double ovens, a farmhouse sink, a Viking cooktop with a convenient pot filler, and abundant workspace for cooking and entertaining. Additional luxury features include Andersen windows and doors, Brazilian cherry engineered hardwood flooring, travertine and granite finishes, and radiant heated bathroom floors. The flexible floor plan offers three spacious bedrooms and three full bathrooms, plus a downstairs office that can also serve as a fourth bedroom. With its attached two-car garage, thoughtful design, and high-end upgrades, this home is truly move-in ready.
Luxury finishes, exceptional craftsmanship, an outstanding location, and a fully renovated community make this property an extraordinary value. Comparable homes with this level of quality and amenities are rarely available, making this an outstanding opportunity for the discerning buyer.
For sale
$379,000
15615 Preston Rd APT 1010, Dallas, TX 75248
3beds
2,814sqft
Condominium
Built in 1974
-- sqft lot
$366,000 Zestimate®
$135/sqft
$1,432/mo HOA
What's special
Recently remodeled swimming poolAttached two-car garageThree spacious bedroomsGranite countertopsTwo-story townhouse-style floor planAndersen windows and doorsTravertine and granite finishes
- 49 days
- 372
- 22
Zillow last checked:
Listing updated:
Listed by:
Rex Anderson 0375128 469-241-1222,
ACRES, Inc. 469-241-1222
Source: NTREIS,MLS#: 21342013
Facts & features
Interior
Bedrooms & bathrooms
- Bedrooms: 3
- Bathrooms: 3
- Full bathrooms: 3
Primary bedroom
- Features: Closet Cabinetry, Cedar Closet(s), Ceiling Fan(s), Sitting Area in Primary, Walk-In Closet(s)
- Level: Second
- Dimensions: 24 x 16
Bedroom
- Features: Closet Cabinetry, Ceiling Fan(s), Walk-In Closet(s)
- Level: Second
- Dimensions: 15 x 15
Bedroom
- Features: Closet Cabinetry, Ceiling Fan(s), Walk-In Closet(s)
- Level: Second
- Dimensions: 11 x 14
Primary bathroom
- Features: Built-in Features, Closet Cabinetry, Dual Sinks, Granite Counters, Linen Closet, Multiple Shower Heads, Stone Counters
- Level: Second
- Dimensions: 11 x 16
Bonus room
- Level: Second
- Dimensions: 12 x 8
Dining room
- Level: First
- Dimensions: 12 x 18
Other
- Features: Granite Counters, Separate Shower
- Level: First
- Dimensions: 7 x 8
Other
- Features: Double Vanity, Granite Counters, Jack and Jill Bath, Stone Counters
- Level: Second
- Dimensions: 11 x 5
Kitchen
- Features: Built-in Features, Ceiling Fan(s), Eat-in Kitchen, Kitchen Island, Pot Filler, Stone Counters
- Level: First
- Dimensions: 20 x 12
Living room
- Features: Built-in Features, Ceiling Fan(s), Fireplace
- Level: First
- Dimensions: 27 x 17
Office
- Features: Ceiling Fan(s)
- Level: First
- Dimensions: 13 x 11
Heating
- Central, Electric, Fireplace(s), Radiant Floor, Zoned
Cooling
- Central Air, Ceiling Fan(s), Electric, Multi Units, Zoned
Appliances
- Included: Double Oven, Dishwasher, Electric Cooktop, Electric Oven, Electric Water Heater, Disposal, Ice Maker, Microwave, Refrigerator, Vented Exhaust Fan
- Laundry: Common Area, Washer Hookup, Dryer Hookup, ElectricDryer Hookup, In Hall
Features
- Cedar Closet(s), Chandelier, Cathedral Ceiling(s), Decorative/Designer Lighting Fixtures, Double Vanity, Eat-in Kitchen, Granite Counters, High Speed Internet, Kitchen Island, Cable TV, Natural Woodwork
- Flooring: Combination, Ceramic Tile, Engineered Hardwood, Granite, Stone, Wood
- Windows: Window Coverings
- Has basement: No
- Number of fireplaces: 1
- Fireplace features: Decorative, Glass Doors, Living Room, Masonry, Wood Burning
Interior area
- Total interior livable area: 2,814 sqft
Video & virtual tour
Property
Parking
- Total spaces: 2
- Parking features: Additional Parking, Asphalt, Door-Multi, Electric Gate, Garage, Garage Door Opener, Inside Entrance, Kitchen Level, Private, Leased, Garage Faces Side, Secured, Side By Side
- Attached garage spaces: 2
Accessibility
- Accessibility features: Accessible Kitchen, Stair Lift, Accessible Entrance, Accessible Hallway(s)
Features
- Levels: Two
- Stories: 2
- Patio & porch: Rear Porch, Covered
- Pool features: None, Community
- Fencing: Full,Gate,Perimeter
Lot
- Size: 6.08 Acres
Details
- Parcel number: 00000799909610000
Construction
Type & style
- Home type: Condo
- Architectural style: Mid-Century Modern
- Property subtype: Condominium
- Attached to another structure: Yes
Materials
- Brick, Wood Siding
- Foundation: Slab
- Roof: Composition
Condition
- Resale
- Year built: 1974
Utilities & green energy
- Sewer: Public Sewer
- Water: Public
- Utilities for property: Electricity Connected, Sewer Available, Water Available, Cable Available
Green energy
- Energy efficient items: Doors, Insulation, Lighting, Roof
Community & HOA
Community
- Features: Fenced Yard, Gated, Pool, Curbs, Sidewalks
- Security: Security System Leased, Security Gate, Smoke Detector(s), Security Lights
- Subdivision: Preston Del Norte Villas Condos
HOA
- Has HOA: Yes
- Amenities included: Maintenance Front Yard
- Services included: All Facilities, Association Management, Insurance, Maintenance Grounds, Maintenance Structure, Pest Control, Sewer, Security, Trash, Water
- HOA fee: $1,432 monthly
- HOA name: Associa-Principal Management Group Of North Texas
- HOA phone: 214-368-4030
Location
- Region: Dallas
Financial & listing details
- Price per square foot: $135/sqft
- Tax assessed value: $365,820
- Annual tax amount: $8,146
- Date on market: 7/29/2026
- Cumulative days on market: 52 days
- Listing terms: Cash,Conventional
- Exclusions: Island in Kitchen
Estimated market value
$366,000
$348,000 - $384,000
$2,883/mo
Price history
| Date | Event | Price |
|---|---|---|
| 7/29/2026 | Listed for sale | $379,000+2.5%$135/sqft |
Source: NTREIS #21342013 Report a problem | ||
| 6/8/2016 | Listing removed | $369,878$131/sqft |
Source: Ebby Halliday Realtors #13356543 Report a problem | ||
| 4/13/2016 | Listed for sale | $369,878$131/sqft |
Source: Ebby Halliday Realtors #13356543 Report a problem | ||
Public tax history
| Year | Property taxes | Tax assessment |
|---|---|---|
| 2025 | $1,705 -22.8% | $365,820 -10.3% |
| 2024 | $2,207 +2.6% | $408,030 +7.4% |
| 2023 | $2,151 -48.3% | $379,890 |
| 2022 | $4,163 +1.9% | $379,890 +8% |
| 2021 | $4,085 -2% | $351,750 |
| 2020 | $4,169 +1.5% | $351,750 |
| 2019 | $4,109 +4.9% | $351,750 |
| 2018 | $3,916 +7.3% | $351,750 +19% |
| 2017 | $3,651 +0.6% | $295,470 +14.1% |
| 2016 | $3,630 +4.8% | $258,890 |
| 2015 | $3,463 | $258,890 +15% |
| 2014 | $3,463 | $225,120 |
| 2013 | -- | -- |
| 2012 | -- | -- |
| 2011 | -- | -- |
| 2010 | -- | -- |
| 2009 | -- | -- |
| 2008 | -- | -- |
| 2007 | -- | -- |
| 2005 | -- | -- |
| 2004 | -- | -- |
| 2003 | -- | -- |
| 2002 | -- | -- |
| 2001 | -- | -- |
Find assessor info on the county website
Monthly payment
Est. payment
Payment breakdown
Explore the cost of this home by adjusting the details. Changes won't be saved.Climate risks
Neighborhood: 75248
Nearby schools
Schools provided by the listing agent
- Elementary: Bush
- Middle: Walker
- High: White
- District: Dallas ISD
Source: NTREIS. This data may not be complete. We recommend contacting the local school district to confirm school assignments for this home.
- $386,7002 bd3 ba2.5k sqft15615 Preston Rd APT 1001, Dallas, TX 75248Off Market

- $253,8002 bd2 ba1.6k sqft15615 Preston Rd APT 1002, Dallas, TX 75248Off Market
- $320,9002 bd3 ba1.9k sqft15615 Preston Rd APT 1003, Dallas, TX 75248Off Market
- $291,3002 bd2 ba1.6k sqft15615 Preston Rd APT 1004, Dallas, TX 75248Off Market
Similar homes
- $339,0002 bd2 ba1.9k sqft6310 Bandera Ave APT C, Dallas, TX 75225For Sale
 MLS ID #21359471, Tom Hughes. NTREIS
 - $475,0003 bd3 ba2.2k sqft6837 Anglebluff Cir, Dallas, TX 75248For Sale
 MLS ID #21367134, Michael Alger. NTREIS
 - $450,0003 bd2 ba1.9k sqft16618 Cleary Cir, Dallas, TX 75248For Sale
 MLS ID #21371839, Sherra Cameron. NTREIS
 - $400,0002 bd2 ba1.8k sqft6311 Bandera Ave APT D, Dallas, TX 75225For Sale
 MLS ID #21217463, Sue Krider. NTREIS
