Skip main navigation
Active
  • $499,000

    15615 W Euclid Rd, Spokane, WA 99224

    4beds
    3baths
    2,430sqft
    : 
    $3,076/mo
    Get pre-qualified
    Single Family Residence
    Built in 1974
    1.92 Acres Lot
    $493,800 Zestimate®
    $205/sqft
    $-- HOA

    What's special

    Newer furnaceWater purification systemNewer appliancesUpdated electrical box
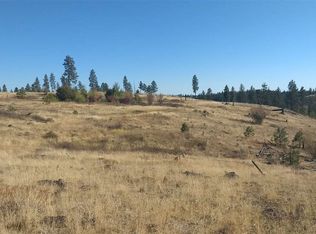
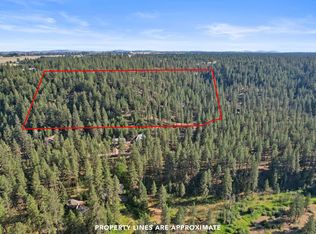
    Let the light shine in on this enchanting & secluded 2 story home on acreage located on a dead end road. Conveniently located just 6 miles from Airway Heights & 14 miles from Downtown Spokane. Beautiful custom made woodwork and built-ins add charm and storage. Home and barn have new roofs, home has a water purification system, newer furnace, newer appliances, & an updated electrical box. The master bedroom has a gas (propane) insert with its own thermostat as well as the family room on the main floor. Additional upstairs bedroom has a walk out to a screened in deck. The spacious barn has a wood stove and the grounds offer abundant fruit & nut trees & berries. Schedule a showing for this beautiful home in a storybook setting.
    12 hours
    |
    189
    |
    20
    |

    Zillow last checked:

    Listing updated:

    Listed by:

    Vicki Powell 509-998-1255,

    Coldwell Banker Tomlinson

    Source: SMLS as distributed by MLS GRID,MLS#: 202623123MLS Logo

      Facts & features

      Interior

      Bedrooms & bathrooms
      • Bedrooms: 4
      • Bathrooms: 3
      First floor
      • Level: First
      • Area: 1215 Square Feet
      Other
      • Level: Second
      • Area: 1215 Square Feet
      Heating
      • Electric, Forced Air, Heat Pump, Propane
      Cooling
      • Central Air
      Appliances
      • Included: Free-Standing Range, Double Oven, Dishwasher, Refrigerator, Disposal, Microwave
      Features
      • Natural Woodwork
      • Flooring: Wood
      • Windows: Bay Window(s), Aluminum Frames, Vinyl Frames, Multi-Pane Windows
      • Basement: Crawl Space,Slab
      • Number of fireplaces: 2
      • Fireplace features: Insert, Propane, Wood Burning
      Interior area
      • Total structure area: 2,430
      • Total interior livable area: 2,430 sqft

      Property

      Parking
      • Total spaces: 4
      • Parking features: Attached, Detached, RV Access/Parking, Garage Door Opener
      • Garage spaces: 4
      Features
      • Levels: Two
      • Stories: 2
      • Fencing: Fenced
      • Has view: Yes
      • View description: Territorial
      Lot
      • Size: 1.92 Acres
      • Features: Secluded, Hillside, Oversized Lot
      Details
      • Additional structures: Barn(s)
      • Parcel number: 15041.9027

      Construction

      Type & style
      • Home type: SingleFamily
      • Architectural style: Victorian
      • Property subtype: Single Family Residence
      Materials
      • Brick, Vinyl Siding
      • Roof: Composition,Metal
      Condition
      • New construction: No
      • Year built: 1974

      Community & HOA

      HOA
      • Has HOA: No
      Location
      • Region: Spokane

      Financial & listing details

      • Price per square foot: $205/sqft
      • Annual tax amount: $4,903
      • Date on market: 8/25/2026
      • Listing terms: FHA,VA Loan,Conventional,Cash
      • Road surface type: Gravel

        Estimated market value

        $493,800

        $469,000 - $518,000

        $2,915/mo

        Price history

        DateEventPrice
        8/25/2026Listed for sale$499,000+61.5%$205/sqft
        Source: SMLS as distributed by MLS GRID #202623123 Report a problem
        5/28/2009Sold$309,000$127/sqft
        Source: SMLS as distributed by MLS GRID #29012048 Report a problem

        Public tax history

        Tax history is unavailable.

        Monthly payment

        Est. payment

        Payment breakdown

        Explore the cost of this home by adjusting the details. Changes won't be saved.
        All calculations are estimates and provided by Zillow, Inc. for informational purposes only. Actual amounts may vary.
        HOA fees may include property taxes on listings classified as Co-Ops. Contact the listing agent and/or owner for fee details.
        See how much you could borrow to make a competitive offer.

        Climate risks

        Neighborhood: Deep Creek

        Getting around

        0 / 100
        Car-Dependent
        0 / 100
        No Nearby Transit

        Nearby schools

        GreatSchools rating
        Schools provided by the listing agent
        • Elementary: Reardan
        • Middle: Reardan
        • High: Reardan
        • District: Reardan/Edwall

        Source: SMLS as distributed by MLS GRID. This data may not be complete. We recommend contacting the local school district to confirm school assignments for this home.

        A local agent can set up tours, give advice and negotiate with sellers.

        Browse local experts

        Similar homes