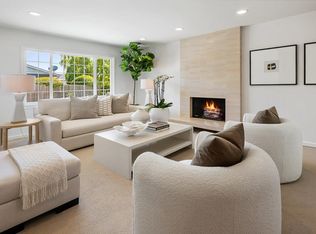
Perfectly positioned on a manicured corner lot backing to open space with no rear neighbors, this beautifully updated home offers direct gate access to Marlin Park. Nearby waterfront trails, shopping, dining & commuter routes further enhance the location. Inside, luxury plank flooring, soothing paint tones & abundant windows create a bright, refreshed atmosphere. Soaring ceilings and a brick-surround fireplace anchor the living room, while the formal dining area with sliding glass doors opens to the side deck. The updated kitchen overlooks the tranquil backyard through oversized picture windows and connects to the family room. 4 bedrooms include a generous primary suite featuring new plush carpeting, dual double-door closets, patio access, and a renovated ensuite bath showcasing a stone-topped vanity and oversized walk-in shower. 3 additional bedrooms share a refreshed hall bath. The backyard features a brick patio, lush lawn, vibrant landscaping, and a stunning Japanese maple. Two side yards add versatility, including gated boat or RV parking. Steps to Marlin, Sandpiper Point & Starboard Parks. A short walk, bike ride or drive to the Marketplace Shopping Center. Minutes to downtown San Carlos & Belmont & highway 101, 92 & CalTrain access. OH Sat 8/15 & Sun 8/16 1:30-4
For sale
$2,498,000
451 Neptune Dr, Redwood City, CA 94065
4beds
1,590sqft
Single Family Residence, Residential
Built in 1969
6,979 Square Feet Lot
$2,445,200 Zestimate®
$1,571/sqft
$-- HOA
What's special
- 2 days |
- 392 |
- 32 |
Zillow last checked:
Listing updated:
Listed by:
Trinette Rohrbach 01720084 650-868-0426,
Compass 650-375-1111
Source: MLSListings Inc,MLS#: ML82057575
Facts & features
Interior
Bedrooms & bathrooms
- Bedrooms: 4
- Bathrooms: 2
- Full bathrooms: 2
Bedroom
- Features: PrimarySuiteRetreat
Bathroom
- Features: PrimaryStallShowers, ShoweroverTub1, UpdatedBaths
Dining room
- Features: DiningAreainLivingRoom
Family room
- Features: SeparateFamilyRoom
Heating
- Central Forced Air Gas
Cooling
- Ceiling Fan(s), Whole House Fan
Appliances
- Included: Dishwasher, Disposal, Microwave, Electric Oven/Range
- Laundry: In Garage, Tub/Sink
Features
- Vaulted Ceiling(s)
- Flooring: Carpet, Vinyl Linoleum
- Number of fireplaces: 1
- Fireplace features: Gas, Living Room
Interior area
- Total structure area: 1,590
- Total interior livable area: 1,590 sqft
Video & virtual tour
Property
Parking
- Total spaces: 2
- Parking features: Attached, Garage Door Opener, Off Street, Oversized
- Attached garage spaces: 2
Features
- Stories: 1
- Patio & porch: Balcony/Patio
- Exterior features: Back Yard, Fenced
- Fencing: Wood
Lot
- Size: 6,979 Square Feet
Details
- Parcel number: 095061070
- Zoning: R10006
- Special conditions: Standard
Construction
Type & style
- Home type: SingleFamily
- Property subtype: Single Family Residence, Residential
Materials
- Foundation: Concrete Perimeter, Crawl Space
- Roof: Fiberglass, Shingle
Condition
- New construction: No
- Year built: 1969
Utilities & green energy
- Gas: PublicUtilities
- Sewer: Public Sewer
- Water: Public
- Utilities for property: Public Utilities, Water Public
Community & HOA
Location
- Region: Redwood City
Financial & listing details
- Price per square foot: $1,571/sqft
- Tax assessed value: $317,507
- Annual tax amount: $5,049
- Date on market: 8/13/2026
- Listing agreement: ExclusiveRightToSell
- Listing terms: CashorConventionalLoan
Estimated market value
$2,445,200
$2.32M - $2.57M
$6,709/mo
Price history
| Date | Event | Price |
|---|---|---|
| 8/13/2026 | Listed for sale | $2,498,000$1,571/sqft |
Source:  MLSListings Inc #ML82057575 Report a problem MLSListings Inc #ML82057575 Report a problem | ||
Public tax history
| Year | Property taxes | Tax assessment |
|---|---|---|
| 2025 | $5,049 +3.8% | $317,507 +2% |
| 2024 | $4,864 +3.5% | $311,283 +2% |
| 2023 | $4,698 +2.7% | $305,180 +2% |
| 2022 | $4,576 +31.6% | $299,197 +2% |
| 2021 | $3,477 +1% | $293,331 +1% |
| 2020 | $3,442 +1% | $290,324 +2% |
| 2019 | $3,408 +1.8% | $284,632 +2% |
| 2018 | $3,347 +4.9% | $279,052 +2% |
| 2017 | $3,192 +2.6% | $273,581 +2% |
| 2016 | $3,111 +0.3% | $268,218 +1.5% |
| 2015 | $3,103 +3.9% | $264,190 +2% |
| 2014 | $2,986 | $259,016 +0.5% |
| 2013 | -- | $257,846 +2% |
| 2012 | -- | $252,791 |
| 2011 | -- | $252,791 +2.8% |
| 2010 | -- | $245,984 -0.2% |
| 2009 | -- | $246,570 +2% |
| 2008 | -- | $241,736 +2% |
| 2007 | -- | $236,997 +2% |
| 2006 | -- | $232,351 |
| 2005 | -- | $232,351 +4% |
| 2004 | -- | $223,331 +1.9% |
| 2003 | -- | $219,238 +2% |
| 2002 | -- | $214,940 +2% |
| 2001 | -- | $210,727 +2% |
| 2000 | -- | $206,596 |
Find assessor info on the county website
Monthly payment
Est. payment
Payment breakdown
Explore the cost of this home by adjusting the details. Changes won't be saved.Climate risks
Neighborhood: Redwood Shores
Nearby schools
GreatSchools rating
- 9/10Sandpiper Elementary SchoolGrades: K-8Distance: 1.1 mi
- 10/10Carlmont High SchoolGrades: 9-12Distance: 2.5 mi
- 10/10Ralston Intermediate SchoolGrades: 6-8Distance: 3.5 mi
Schools provided by the listing agent
- Elementary: SandpiperElementary
- Middle: RalstonIntermediate
- High: CarlmontHigh
- District: BelmontRedwoodShoresElementary
Source: MLSListings Inc. This data may not be complete. We recommend contacting the local school district to confirm school assignments for this home.
- $2,972,2004 bd3 ba2.5k sqft455 Neptune Dr, Redwood City, CA 94065Off Market
- $2,487,5003 bd2 ba1.8k sqft502 Compass Dr, Redwood City, CA 94065Off Market
- $2,381,7003 bd3 ba1.8k sqft459 Neptune Dr, Redwood City, CA 94065Off Market
- $2,495,8003 bd2 ba1.8k sqft450 Neptune Dr, Redwood City, CA 94065Off Market
- $2,730,2004 bd3 ba1.8k sqft504 Compass Cir, Redwood City, CA 94065Off Market
- $2,484,6004 bd2 ba1.5k sqft450 Trident Dr, Redwood City, CA 94065Off Market
- $2,394,0004 bd3 ba1.8k sqft454 Neptune Dr, Redwood City, CA 94065Off Market
- $2,615,0004 bd3 ba1.9k sqft454 Trident Dr, Redwood City, CA 94065Sold
A local agent can set up tours, give advice and negotiate with sellers.
Similar homes
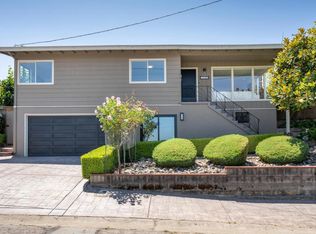
- $2,498,0004 bd2 ba1.9k sqft951 Laguna Cir, Foster City, CA 94404For Sale
 MLS ID #ML82056691, The Sharp Group. MLSListings Inc
 - $2,390,0003 bd3 ba1.8k sqft1255 North Rd, Belmont, CA 94002For Sale
 MLS ID #ML82057376, Travis Wang. MLSListings Inc
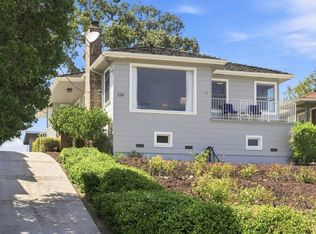
 - $2,395,9503 bd2 ba2k sqft1600 Sunnyslope Ave, Belmont, CA 94002For Sale
 MLS ID #ML82057585, Maxine & Michelle Dumas. MLSListings Inc
 - $2,399,0003 bd2 ba1.4k sqft334 Oakview Dr, San Carlos, CA 94070For Sale
 MLS ID #ML82057769, Julie Bruns. MLSListings Inc
 - $1,998,0003 bd2 ba1.5k sqft31 Cadiz Cir, Redwood City, CA 94065For SaleMLS ID #OC26141294, Brandon Brown, BayBrook Realty. CRMLS
- $2,195,0003 bd3 ba1.8k sqft349 Saint Martin Dr, Redwood City, CA 94065For SaleMLS ID #ML82056992, Linda Ryan King. MLSListings Inc
- $2,388,0004 bd3 ba2.1k sqft2519 Lincoln Ave, Belmont, CA 94002For SaleMLS ID #426152782, Neil Canlas DRE #01777889, The Canlas Brothers. SFAR
- $2,849,0003 bd3 ba1.9k sqft1650 Cordilleras Rd, Redwood City, CA 94062For SaleMLS ID #ML82057442, Cindy Moscaret. MLSListings Inc
- $2,799,0004 bd2 ba1.8k sqft125 Sunnydale Ave, San Carlos, CA 94070For SaleMLS ID #ML82057576, Joyce and Tatum Real Estate. MLSListings Inc
- $2,388,0004 bd2 ba1.9k sqft3569 Altamont Way, Redwood City, CA 94062For SaleMLS ID #ML82056137, Greg Celotti. MLSListings Inc
- $1,998,0003 bd2 ba1.5k sqft316 Hiller St, Belmont, CA 94002For SaleMLS ID #ML82057685, Greg Celotti. MLSListings Inc
- $2,199,0003 bd2 ba1.3k sqft3106 Marburger Ave, Belmont, CA 94002For SaleMLS ID #426153945, Steven C. Gerry DRE #01926878, Compass Commercial. SFAR
- $2,180,0003 bd2 ba1.9k sqft2603 All View Way, Belmont, CA 94002For SaleMLS ID #ML82057578, Nancy Liu. MLSListings Inc
- $2,988,0003 bd3 ba1.6k sqft793 Orange Ave, San Carlos, CA 94070New ConstructionMLS ID #ML82057362, Mark Palermo. MLSListings Inc
- $2,450,0003 bd3 ba1.8k sqft20 Robin Way, San Carlos, CA 94070For SaleMLS ID #ML82056898, Michael Bruno. MLSListings Inc
- $1,749,0004 bd2 ba1.8k sqft114 E Hillsdale Blvd, San Mateo, CA 94403For SaleMLS ID #ML82057737, Allison M Fujimoto. MLSListings Inc
- $1,698,0002 bd2 ba1.3k sqft32 Lido Cir, Redwood City, CA 94065For SaleMLS ID #ML82037650, Jing Zong. MLSListings Inc
- $2,498,0002 bd1 ba1.1k sqft1615 Edgewood Rd, Redwood City, CA 94062For SaleMLS ID #ML82052263, Andrea Kohler. MLSListings Inc
- $2,350,0004 bd2 ba1.5k sqft926 Iris St, Redwood City, CA 94061For SaleMLS ID #ML82050908, Janie Barman. MLSListings Inc
- $1,880,0003 bd1 ba1k sqft323 Hiller St, Belmont, CA 94002For SaleMLS ID #ML82055451, Vicky Li. MLSListings Inc
Local buyer's agents are ready to help
