Discover exceptional Redwood Shores living at 515 Skiff Circle! This beautifully updated, light-filled home sits a short walk from the water, with a bright living room featuring skylights, soaring vaulted ceilings, and hardwood floors throughout. Living and dining rooms flow together, with an opening to the kitchen and family room. The stylish kitchen features quartz countertops and stainless steel appliances, including a brand-new double oven, cooktop, dishwasher, microwave, and sink. The kitchen and family room overlook a beautifully landscaped backyard with a lush lawn, patio, and pergola, perfect for outdoor dining and entertaining.
The flexible four-bedroom, three-bathroom layout includes a main-level bedroom and full bath, ideal for guests or a home office. Upstairs, the spacious primary suite has an ensuite bath, and plantation shutters add style and privacy. A private courtyard and thoughtful window placement fill the home with natural light. The extra-large three-car garage has rear access, a dedicated door for boat access, and potential RV or boat parking. Fresh interior and exterior paint complete the move-in-ready package.
Enjoy a prime location near Marlin Park, lagoons, playgrounds, shops, dining, The Bay Club, Highway 101, and nearby schools. No HOA fees!
For sale
$2,388,000
515 Skiff Cir, Redwood City, CA 94065
4beds
1,820sqft
Single Family Residence, Residential
Built in 1969
6,500 Square Feet Lot
$2,509,400 Zestimate®
$1,312/sqft
$-- HOA
What's special
- 9 hours
- 198
- 29
Zillow last checked:
Listing updated:
Listed by:
Nina Ganguly 01439257 650-822-9522,
KW Advisors 650-627-3700
Source: MLSListings Inc,MLS#: ML82065547
Facts & features
Interior
Bedrooms & bathrooms
- Bedrooms: 4
- Bathrooms: 3
- Full bathrooms: 3
Dining room
- Features: DiningArea
Family room
- Features: KitchenFamilyRoomCombo
Heating
- Other
Cooling
- Other
Features
- Fireplace features: Other
Interior area
- Total structure area: 1,820
- Total interior livable area: 1,820 sqft
Property
Parking
- Total spaces: 3
- Parking features: Attached
- Attached garage spaces: 3
Features
- Stories: 2
Lot
- Size: 6,500 Square Feet
Details
- Parcel number: 095063120
- Zoning: R10006
- Special conditions: Standard
Construction
Type & style
- Home type: SingleFamily
- Property subtype: Single Family Residence, Residential
Materials
- Foundation: Other
- Roof: Other
Condition
- New construction: No
- Year built: 1969
Utilities & green energy
- Gas: PublicUtilities
- Sewer: Public Sewer
- Water: Public
- Utilities for property: Public Utilities, Water Public
Community & HOA
Location
- Region: Redwood City
Financial & listing details
- Price per square foot: $1,312/sqft
- Tax assessed value: $242,544
- Date on market: 10/23/2026
- Listing agreement: ExclusiveRightToSell
Estimated market value
$2,509,400
$2.26M - $2.76M
$7,677/mo
Price history
| Date | Event | Price |
|---|---|---|
| 10/23/2026 | Listed for sale | $2,388,000$1,312/sqft |
Source:  MLSListings Inc #ML82065547 Report a problem | ||
| 7/23/2020 | Listing removed | $5,250$3/sqft |
Source: SC Property Management Inc Report a problem | ||
| 6/9/2020 | Listed for rent | $5,250+5.1%$3/sqft |
Source: SC Property Management Inc Report a problem | ||
| 5/18/2015 | Listing removed | $4,995$3/sqft |
Source: SC Properties Report a problem | ||
| 5/8/2015 | Listed for rent | $4,995$3/sqft |
Source: SC Properties Report a problem | ||
Public tax history
| Year | Property taxes | Tax assessment |
|---|---|---|
| 2026 | -- | $242,544 +2% |
| 2025 | $4,241 +4% | $237,789 +2% |
| 2024 | $4,079 +3.9% | $233,127 +2% |
| 2023 | $3,928 +2.4% | $228,557 +2% |
| 2022 | $3,835 +39.8% | $224,076 +2% |
| 2021 | $2,744 +1% | $219,683 +1% |
| 2020 | $2,718 +0.9% | $217,432 +2% |
| 2019 | $2,693 +1.7% | $213,169 +2% |
| 2018 | $2,647 +5.8% | $208,990 +2% |
| 2017 | $2,502 +2.6% | $204,893 +2% |
| 2016 | $2,438 +4% | $200,876 +1.5% |
| 2015 | $2,344 | $197,860 +2% |
| 2014 | $2,344 | $193,985 +0.5% |
| 2013 | -- | $193,109 +2% |
| 2012 | -- | $189,323 |
| 2011 | -- | $189,323 +2.8% |
| 2010 | -- | $184,226 -0.2% |
| 2009 | -- | $184,665 +2% |
| 2008 | -- | $181,045 +2% |
| 2007 | -- | $177,496 +2% |
| 2006 | -- | $174,016 |
| 2005 | -- | $174,016 +4% |
| 2004 | -- | $167,261 +1.9% |
| 2003 | -- | $164,197 +2% |
| 2002 | -- | $160,978 +2% |
| 2001 | -- | $157,822 +2% |
| 2000 | -- | $154,728 |
Find assessor info on the county website
Monthly payment
Est. payment
Payment breakdown
Explore the cost of this home by adjusting the details. Changes won't be saved.Climate risks
Neighborhood: Redwood Shores
Nearby schools
Schools provided by the listing agent
- District: BelmontRedwoodShoresElementary
Source: MLSListings Inc. This data may not be complete. We recommend contacting the local school district to confirm school assignments for this home.

Similar homes
- $2,398,0004 bd3 ba1.8k sqft501 Osprey Dr, Redwood City, CA 94065For Sale
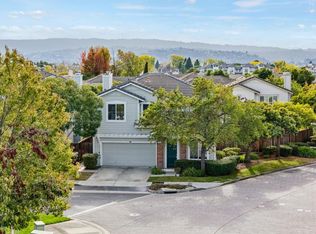 MLS ID #ML82065562, Caroline Dinsmore. MLSListings Inc
- $2,098,0003 bd3 ba1.8k sqft552 Skiff Cir, Redwood City, CA 94065For Sale
 MLS ID #ML82065533, Stanley Lo. MLSListings Inc
- $2,500,0004 bd3 ba2.4k sqft26 Lido Cir, Redwood City, CA 94065For Sale
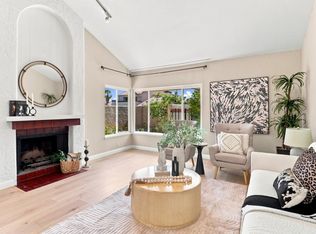 MLS ID #ML82056273, Ruba Kaileh. MLSListings Inc
- $2,600,0003 bd3 ba2k sqft509 Hillside Rd, Redwood City, CA 94062For Sale
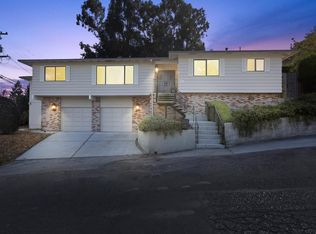 MLS ID #ML82065160, Michelle Creech. MLSListings Inc
