Skip main navigation
Closed
  • $420,000

    15617 Bowdoin Rd, Monroeville, IN 46773

    5beds
    3,934sqft
    Single Family Residence
    Built in 1987
    11.03 Acres Lot
    $493,700 Zestimate®
    $--/sqft
    $3,414 Estimated rent

    Home value

    $493,700

    $469,000 - $518,000

    $3,414/mo

    Zestimate® history
    Loading
    Loading...

    Owner options

    List your home for rent

    $3,414/mo

    Rent Zestimate®

    Find your next renter with Zillow Rental Manager. Plus, with online applications, you can quickly screen prospective tenants – for free.

    Learn more

    $3,414/mo

    Rent Zestimate®

    Refinance and save

    $2,720/mo

    Est. payment

    Refinancing to a lower rate could help reduce your monthly payments and save thousands over the life of the loan.

    See today's rates

    $2,720/mo

    Est. payment

    Explore your selling options

    Work with a Zillow partner agent

    Leverage their expertise and Zillow's premium Showcase listings to get your home seen by more buyers.

    Get started

    List with your own agent

    Get your home in front of millions of buyers by listing it on Zillow.

    Learn how to do it

    Sell it yourself

    Take full control of how buyers see your home on Zillow by listing For Sale by Owner (FSBO).

    List your home

    What's special

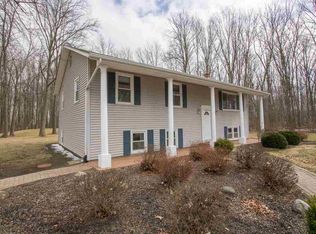
    Private wooded property on approximately 11 acres in Allen County, offering a unique combination of flexible living space, recreational features, and the potential for a small homestead. Custom built in 1987, the property includes a main residence and attached apartment, providing versatile options for multigenerational living, extended family, guests, or additional living space.The main residence features a primary bedroom with ensuite on the main level, three additional spacious bedrooms upstairs, and a full bath. The main floor includes a great room, formal dining room, spacious kitchen with a large center island, and additional flex space. The kitchen/hearth area features a wood-burning fireplace, creating a comfortable gathering space during the colder months.The attached apartment is connected to the main residence by a three-car garage, including one extra-tall bay suitable for an RV. The apartment offers a functional living room, full kitchen, laundry area, main-floor bedroom with full bath, and an upper-level flex area.The approximately 11-acre setting provides the feel of a private homestead featuring a chicken coop, multiple sheds/outbuildings, room for gardens, livestock and all of your outdoor hobbies and projects. The property includes established wild mulberries and blackberries, wooded areas, expansive deck spaces, a fire pit, and a pond stocked with bluegill, bass, and channel catfish.With its acreage, privacy, pond, wooded setting, and flexible living arrangements, the property offers an opportunity to enjoy a rural homestead lifestyle while remaining conveniently located within Allen County.

    Zillow last checked:

    Listing updated:

    Listed by:

    Joelle Ruefer Cell:260-615-9085,

    Encore Sotheby's International Realty

    Bought with:

    Kammrin Bernard, RB22001661

    Uptown Realty Group

    Source: IRMLS,MLS#: 202636875MLS Logo

    Facts & features

    Interior

    Bedrooms & bathrooms
    • Bedrooms: 5
    • Bathrooms: 4
    • Full bathrooms: 4
    • Main level bedrooms: 2
    Bedroom 1
    • Level: Main
    Bedroom 2
    • Level: Upper
    Dining room
    • Level: Main
    • Area: 240
    • Dimensions: 24 x 10
    Family room
    • Level: Main
    • Area: 288
    • Dimensions: 18 x 16
    Kitchen
    • Level: Main
    • Area: 238
    • Dimensions: 17 x 14
    Living room
    • Level: Main
    • Area: 384
    • Dimensions: 24 x 16
    Heating
    • Electric, Baseboard
    Cooling
    • Wall Unit(s)
    Appliances
    • Included: Dishwasher, Refrigerator, Washer, Dryer-Electric, Electric Oven, Electric Water Heater, Water Softener Owned
    • Laundry: Electric Dryer Hookup
    Features
    • 1st Bdrm En Suite, Bookcases, Ceiling Fan(s), Walk-In Closet(s), Laminate Counters, Eat-in Kitchen, Guest Quarters
    • Basement: Crawl Space
    • Number of fireplaces: 1
    • Fireplace features: Living Room, Wood Burning Stove
    Interior area
    • Total structure area: 3,934
    • Total interior livable area: 3,934 sqft
    • Finished area above ground: 3,934
    • Finished area below ground: 0

    Property

    Parking
    • Total spaces: 3
    • Parking features: Attached
    • Attached garage spaces: 3
    Features
    • Levels: Two
    • Stories: 2
    • Patio & porch: Deck
    • Fencing: Metal,Woven Wire
    Lot
    • Size: 11.03 Acres
    • Features: Cul-De-Sac, Many Trees, Irregular Lot, 10-14.999
    Details
    • Parcel number: 021903300008.000050

    Construction

    Type & style
    • Home type: SingleFamily
    • Property subtype: Single Family Residence
    Materials
    • Cedar
    Condition
    • New construction: No
    • Year built: 1987

    Utilities & green energy

    • Sewer: Septic Tank
    • Water: Well

    Community & HOA

    Community
    • Security: Smoke Detector(s)
    • Subdivision: None
    Location
    • Region: Monroeville

    Financial & listing details

    • Tax assessed value: $507,300
    • Annual tax amount: $3,313
    • Date on market: 9/6/2026

    Price history

    DateEventPrice
    10/16/2026Sold$420,000-16%
    Source: IRMLS #202636875 Report a problem
    9/18/2026Pending sale$499,900
    Source: IRMLS #202636875 Report a problem
    9/10/2026Listed for sale$499,900+108.4%
    Source: IRMLS #202636875 Report a problem
    5/6/2015Listing removed$239,900$61/sqft
    Source: RE/MAX Results #201505748 Report a problem
    2/15/2015Price change$239,900-4%$61/sqft
    Source: RE/MAX Results #201505748 Report a problem
    12/31/2014Listed for sale$250,000$64/sqft
    Source: RE/MAX Results #201441328 Report a problem
    12/31/2014Pending sale$250,000$64/sqft
    Source: RE/MAX Results #201441328 Report a problem
    12/31/2014Listed for sale$250,000$64/sqft
    Source: RE/MAX Results #201441328 Report a problem
    11/12/2014Listing removed$250,000$64/sqft
    Source: RE/MAX Results #201441328 Report a problem
    9/19/2014Listed for sale$250,000+11.1%$64/sqft
    Source: RE/MAX Results #201441328 Report a problem
    2/27/2013Sold$225,000-4.2%$57/sqft
    Source: Agent Provided Report a problem
    9/7/2012Price change$234,900-2.1%$60/sqft
    Source: Mike Thomas Associates/F.C. Tu #201208408 Report a problem
    8/3/2012Listed for sale$239,900$61/sqft
    Source: Mike Thomas Associates/F.C. Tu #201208408 Report a problem

    Public tax history

    YearProperty taxesTax assessment
    2025$3,305 +19.9%$507,300 +8.6%
    2024$2,756 +6.6%$467,000 +3.6%
    2023$2,585 +22%$450,600 +11.8%
    2022$2,118 -1%$402,900 +25.7%
    2021$2,139 +5.6%$320,500 +0%
    2020$2,026 +11.5%$320,400 +6.9%
    2019$1,818 +6.5%$299,700 +11.6%
    2018$1,707 +1.4%$268,600 +6.9%
    2017$1,684 -14.3%$251,200 +1.6%
    2016$1,965 +1.1%$247,200 +3.5%
    2014$1,944 +2.6%$238,800 +5.1%
    2013$1,895 -2.4%$227,300 -3.3%
    2011$1,942 $235,000 -0.8%
    2010-- $236,800 +4.4%
    2007-- $226,800 -33.1%
    2005-- $339,200 -0.1%
    2004-- $339,500 +900.6%
    1999-- $33,930
    Find assessor info on the county website

    Neighborhood: 46773

    Nearby schools

    GreatSchools rating
    Schools provided by the listing agent
    • Elementary: Heritage
    • Middle: Heritage
    • High: Heritage
    • District: East Allen County

    Source: IRMLS. This data may not be complete. We recommend contacting the local school district to confirm school assignments for this home.

    Sell for more on Zillow
    Get a Zillow Showcase℠ listing at no additional cost and you could sell for .
    $493,700
    2% more
    +$9,874
    With Zillow Showcase(estimated)
    $503,574
    Sell for more on Zillow
    Get a Zillow Showcase℠ listing at no additional cost and you could sell for .
    $493,700
    2% more
    +$9,874
    With Zillow Showcase(estimated)
    $503,574