Discover this thoughtfully updated, light-filled corner-lot home in Redwood Shores' desirable Stratford Bay community. Soaring ceilings, expansive windows, and rich hardwood floors create an inviting sense of space and warmth throughout the living and dining areas. The remodeled kitchen features crisp white cabinetry, quartz countertops, stainless steel appliances, and a breakfast bar, while a separate family room with fireplace offers a comfortable space to relax or entertain. Upstairs, the primary suite features a spa-inspired bathroom with a freestanding soaking tub, spacious glass-enclosed shower, and sophisticated finishes. Step outside to a charming, landscaped backyard with lush greenery, mature plantings, a patio, deck, and shade sail, ideal for outdoor dining and relaxation. Enjoy the convenience of Redwood Shores living with nearby parks, trails, waterfront recreation, excellent schools and major Silicon Valley employers. Stratford Bay HOA: $321/month. RSOA: $80/year.
For sale
$2,398,000
501 Osprey Dr, Redwood City, CA 94065
4beds
1,860sqft
Single Family Residence, Residential
Built in 1995
4,361 Square Feet Lot
$2,172,800 Zestimate®
$1,289/sqft
$321/mo HOA
What's special
- 8 hours
- 120
- 8
Zillow last checked:
Listing updated:
Listed by:
Caroline Dinsmore 01458457 650-773-2226,
The Agency 650-789-8470
Source: MLSListings Inc,MLS#: ML82065562
Facts & features
Interior
Bedrooms & bathrooms
- Bedrooms: 4
- Bathrooms: 3
- Full bathrooms: 2
- 1/2 bathrooms: 1
Dining room
- Features: DiningAreainLivingRoom
Family room
- Features: KitchenFamilyRoomCombo
Heating
- Forced Air
Cooling
- None
Features
- Number of fireplaces: 1
- Fireplace features: Family Room, Gas Log
Interior area
- Total structure area: 1,860
- Total interior livable area: 1,860 sqft
Video & virtual tour
Property
Parking
- Total spaces: 2
- Parking features: Attached, Common
- Attached garage spaces: 2
Features
- Stories: 2
- Pool features: Community
Lot
- Size: 4,361 Square Feet
Details
- Parcel number: 095400150
- Zoning: R20000
- Special conditions: Standard
Construction
Type & style
- Home type: SingleFamily
- Property subtype: Single Family Residence, Residential
Materials
- Foundation: Slab
- Roof: Tile
Condition
- New construction: No
- Year built: 1995
Utilities & green energy
- Gas: PublicUtilities
- Water: Public
- Utilities for property: Public Utilities, Water Public
Community & HOA
HOA
- Has HOA: Yes
- HOA fee: $321 monthly
Location
- Region: Redwood City
Financial & listing details
- Price per square foot: $1,289/sqft
- Tax assessed value: $1,174,424
- Date on market: 10/23/2026
- Listing agreement: ExclusiveRightToSell
Estimated market value
$2,172,800
$1.98M - $2.39M
$7,093/mo
Price history
| Date | Event | Price |
|---|---|---|
| 10/23/2026 | Listed for sale | $2,398,000+168.8%$1,289/sqft |
Source:  MLSListings Inc #ML82065562 Report a problem | ||
| 5/6/2010 | Sold | $892,000-0.9%$480/sqft |
Source: Public Record Report a problem | ||
| 4/17/2010 | Listed for sale | $899,888-14.3%$484/sqft |
Source: Coldwell Banker - Burlingame Report a problem | ||
| 8/3/2008 | Listing removed | $1,050,000$565/sqft |
Source: TNC Report a problem | ||
| 7/3/2008 | Listed for sale | $1,050,000+30.8%$565/sqft |
Source: TNC Report a problem | ||
| 1/30/2003 | Sold | $803,000$432/sqft |
Source: Agent Provided Report a problem | ||
| 4/28/2000 | Sold | $803,000+120.6%$432/sqft |
Source: Public Record Report a problem | ||
| 11/29/1995 | Sold | $364,000$196/sqft |
Source: Public Record Report a problem | ||
Public tax history
| Year | Property taxes | Tax assessment |
|---|---|---|
| 2026 | -- | $1,174,424 +2% |
| 2025 | $14,310 +3.1% | $1,151,398 +2% |
| 2024 | $13,877 +2.3% | $1,128,822 +2% |
| 2023 | $13,568 +3.4% | $1,106,690 +2% |
| 2022 | $13,123 +9.8% | $1,084,992 +2% |
| 2021 | $11,954 +1.1% | $1,063,718 +1% |
| 2020 | $11,828 +1% | $1,052,812 +2% |
| 2019 | $11,705 +1.9% | $1,032,170 +2% |
| 2018 | $11,485 +2.2% | $1,011,932 +2% |
| 2017 | $11,235 +2.4% | $992,092 +2% |
| 2016 | $10,972 +4.3% | $972,640 +1.5% |
| 2015 | $10,516 | $958,032 +2% |
| 2014 | $10,516 | $939,266 +0.5% |
| 2013 | -- | $935,022 +2% |
| 2012 | -- | $916,690 |
| 2011 | -- | $916,690 +2.8% |
| 2010 | -- | $892,000 -6.9% |
| 2009 | -- | $958,400 +2% |
| 2008 | -- | $939,608 +2% |
| 2007 | -- | $921,186 +2% |
| 2006 | -- | $903,124 |
| 2005 | -- | $903,124 +4% |
| 2004 | -- | $868,056 +1.9% |
| 2003 | -- | $852,148 +2% |
| 2002 | -- | $835,440 +2% |
| 2001 | -- | $819,060 +108.4% |
| 2000 | -- | $393,000 |
Find assessor info on the county website
Monthly payment
Est. payment
Payment breakdown
Explore the cost of this home by adjusting the details. Changes won't be saved.Climate risks
Neighborhood: Redwood Shores
Nearby schools
Schools provided by the listing agent
- District: BelmontRedwoodShoresElementary
Source: MLSListings Inc. This data may not be complete. We recommend contacting the local school district to confirm school assignments for this home.
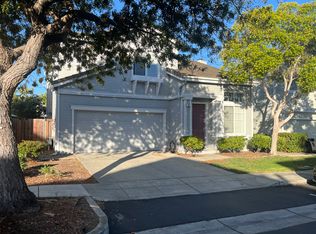
- $2,062,6003 bd3 ba1.6k sqft505 Osprey Dr, Redwood City, CA 94065Off Market
- $2,135,5004 bd2 ba1.8k sqft504 Seastorm Dr, Redwood City, CA 94065Off Market
- $1,948,3003 bd3 ba1.5k sqft500 Seastorm Dr, Redwood City, CA 94065Off Market

- $2,036,8003 bd2 ba1.5k sqft508 Seastorm Dr, Redwood City, CA 94065Off Market
Similar homes
- $2,388,0004 bd3 ba1.8k sqft515 Skiff Cir, Redwood City, CA 94065For Sale
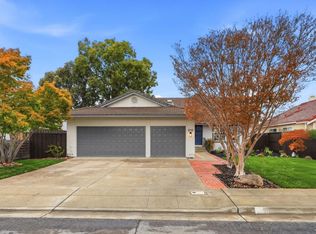 MLS ID #ML82065547, Nina Ganguly. MLSListings Inc
- $2,098,0003 bd3 ba1.8k sqft552 Skiff Cir, Redwood City, CA 94065For Sale
 MLS ID #ML82065533, Stanley Lo. MLSListings Inc
- $2,500,0004 bd3 ba2.4k sqft26 Lido Cir, Redwood City, CA 94065For Sale
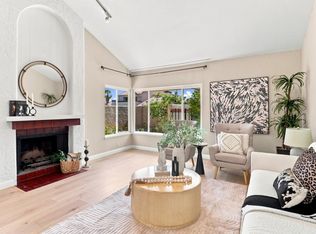 MLS ID #ML82056273, Ruba Kaileh. MLSListings Inc
- $2,395,0003 bd2 ba1.5k sqft1550 Gover Ln, San Carlos, CA 94070For Sale
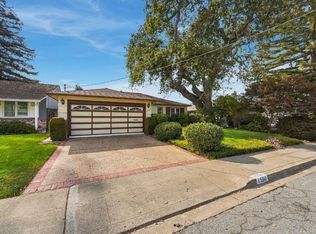 MLS ID #ML82065426, John Shroyer. MLSListings Inc
