Situated on 2 beautiful acres surrounded by mature trees, this well-maintained property offers the space and privacy you've been looking for while remaining just minutes from the conveniences of East Peoria and Germantown Hills. Inside, you'll find a spacious floor plan designed for comfortable everyday living. The inviting living room features a gas fireplace, creating a warm and welcoming focal point for family gatherings or relaxing evenings at home. Thoughtful updates include a beautifully remodeled kitchen and bathroom, both completed in 2022, along with new flooring installed the same year to create a fresh, move-in-ready feel throughout the home. Step outside and enjoy the beauty of the expansive yard, offering endless opportunities for entertaining, gardening, outdoor activities, or simply taking in the peaceful surroundings. The home's exterior has also seen significant improvements, including new siding installed in 2020 and a durable metal roof added in 2014, providing both curb appeal and long-term peace of mind. An attached two-stall garage offers plenty of room for vehicles, storage, or hobbies, and all kitchen appliances will remain with the home, making your move even easier. Located in the highly sought-after Metamora School District, this property offers the perfect balance of peaceful country living and everyday convenience. Whether you're looking for room to spread out, modern updates, or a beautiful setting to call home, 1562 Spring Bay Road delivers.
Under contract
Price cut: $10K (8/18)
$219,900
1562 Spring Bay Rd, East Peoria, IL 61611
3beds
1,600sqft
Single Family Residence, Residential
Built in 1957
2 Acres Lot
$212,300 Zestimate®
$137/sqft
$-- HOA
What's special
- 65 days
- 592
- 34
Likely to sell faster than
Zillow last checked:
Listing updated:
Listed by:
Copernicus Warren 309-740-6222,
RE/MAX Traders Unlimited
Source: RMLS Alliance as distributed by MLS GRID,MLS#: PA1268229 Originating MLS: Peoria Area Association of Realtors
Originating MLS: Peoria Area Association of Realtors
Facts & features
Interior
Bedrooms & bathrooms
- Bedrooms: 3
- Bathrooms: 1
- Full bathrooms: 1
Bedroom 1
- Level: Main
- Dimensions: 17ft 0in x 13ft 0in
Bedroom 2
- Level: Main
- Dimensions: 13ft 0in x 10ft 0in
Bedroom 3
- Level: Main
- Dimensions: 13ft 0in x 10ft 0in
Other
- Level: Main
- Dimensions: 8ft 0in x 16ft 0in
Other
- Level: Main
- Dimensions: 12ft 0in x 11ft 0in
Other
- Area: 0
Additional level
- Area: 0
Kitchen
- Level: Main
- Dimensions: 15ft 0in x 12ft 0in
Laundry
- Level: Main
- Dimensions: 10ft 0in x 5ft 0in
Living room
- Level: Main
- Dimensions: 30ft 0in x 17ft 0in
Main level
- Area: 1600
Heating
- Has Heating (Unspecified Type)
Cooling
- Central Air
Appliances
- Included: Dishwasher, Dryer, Range Hood, Microwave, Range, Refrigerator, Washer, Electric Water Heater
Features
- Windows: Skylight(s)
- Basement: None
- Number of fireplaces: 1
- Fireplace features: Gas Starter, Living Room
Interior area
- Total structure area: 1,600
- Total interior livable area: 1,600 sqft
Property
Parking
- Total spaces: 2
- Parking features: Attached
- Attached garage spaces: 2
- Details: Number Of Garage Remotes: 1
Lot
- Size: 2 Acres
- Dimensions: 477.37 x 182.5
- Features: Wooded
Details
- Additional structures: Shed(s)
- Parcel number: 0712100012
- Zoning description: Residential
Construction
Type & style
- Home type: SingleFamily
- Architectural style: Ranch
- Property subtype: Single Family Residence, Residential
Materials
- Frame, Vinyl Siding
- Foundation: Slab
- Roof: Metal
Condition
- New construction: No
- Year built: 1957
Details
- Builder model: N/A
Utilities & green energy
- Sewer: Septic Tank
- Water: Private
Community & HOA
Community
- Subdivision: None
Location
- Region: East Peoria
Financial & listing details
- Price per square foot: $137/sqft
- Tax assessed value: $45,870
- Annual tax amount: $3,179
- Date on market: 7/9/2026
- Cumulative days on market: 63 days
- Road surface type: Paved
Estimated market value
$212,300
$202,000 - $223,000
$1,665/mo
Price history
| Date | Event | Price |
|---|---|---|
| 8/23/2026 | Contingent | $219,900$137/sqft |
Source:  RMLS Alliance as distributed by MLS GRID #PA1268229 Report a problem RMLS Alliance as distributed by MLS GRID #PA1268229 Report a problem | ||
| 8/18/2026 | Price change | $219,900-4.3%$137/sqft |
Source: RMLS Alliance as distributed by MLS GRID #PA1268229 Report a problem | ||
| 7/9/2026 | Listed for sale | $229,900+214.9%$144/sqft |
Source: RMLS Alliance as distributed by MLS GRID #PA1268229 Report a problem | ||
| 5/13/2002 | Sold | $73,000$46/sqft |
Source: Agent Provided Report a problem | ||
Public tax history
| Year | Property taxes | Tax assessment |
|---|---|---|
| 2025 | $3,179 +8.9% | $45,870 +7.9% |
| 2024 | $2,920 +9.7% | $42,496 +10% |
| 2023 | $2,663 +9% | $38,647 +9% |
| 2022 | $2,444 +0.3% | $35,459 +1.6% |
| 2021 | $2,438 +3% | $34,907 +2.6% |
| 2020 | $2,365 -2.5% | $34,039 -4.7% |
| 2019 | $2,427 +1.4% | $35,714 +4% |
| 2018 | $2,394 +10.8% | $34,344 +1% |
| 2017 | $2,161 | $34,004 -1% |
| 2016 | $2,161 | $34,347 -1.2% |
| 2015 | $2,161 | $34,764 |
| 2014 | $2,161 | $34,764 +0.8% |
| 2013 | $2,161 | $34,492 +2.8% |
| 2012 | -- | $33,559 -0.4% |
| 2011 | -- | $33,710 +21.7% |
| 2010 | $2,161 | $27,710 -19.3% |
| 2009 | -- | $34,340 +29.5% |
| 2000 | $1,552 | $26,520 |
Find assessor info on the county website
Monthly payment
Est. payment
Payment breakdown
Explore the cost of this home by adjusting the details. Changes won't be saved.Climate risks
Neighborhood: 61611
Nearby schools
Schools provided by the listing agent
- Elementary: Riverview Comm Co
- Middle: Ridgeview Comm
- High: Metamora
Source: RMLS Alliance as distributed by MLS GRID. This data may not be complete. We recommend contacting the local school district to confirm school assignments for this home.
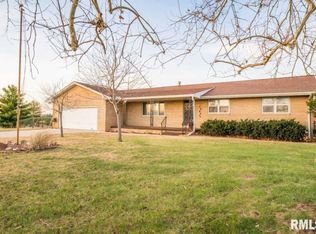
- $335,2003 bd3 ba2.7k sqft98 Eichhorn Rd, Spring Bay, IL 61611Off Market
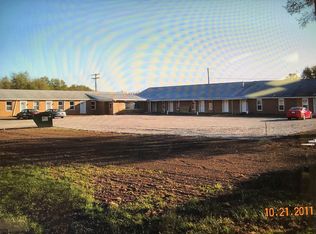
- $--2 bd2 ba-- sqft1546 Spring Bay Rd, East Peoria, IL 61611Off Market
- $--2 bd1 ba-- sqft1546 Spring Bay Rd #7B45FE8C0, East Peoria, IL 61611Off Market
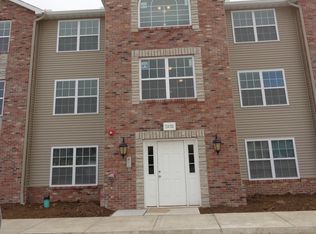
- $--2 bd2 ba-- sqft1546 Spring Bay Rd #E2804DE61, East Peoria, IL 61611Off Market
Similar homes
- $249,9003 bd2 ba1.6k sqft206 Alconbury Rd, Metamora, IL 61548For Sale

 MLS ID #PA1268410, Michelle Largent, RE/MAX Traders Unlimited. RMLS Alliance as distributed by MLS GRID
 - $225,0003 bd2 ba1.9k sqft400 Woodrow Dr, East Peoria, IL 61611For Sale
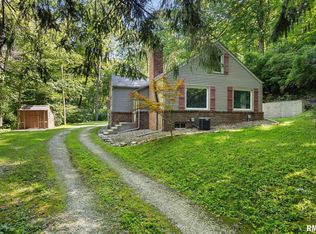 MLS ID #PA1269476, Jordan Myers, eXp Realty. RMLS Alliance as distributed by MLS GRID
 - $229,9003 bd2 ba1.7k sqft1614 Springfield Rd, East Peoria, IL 61611For Sale
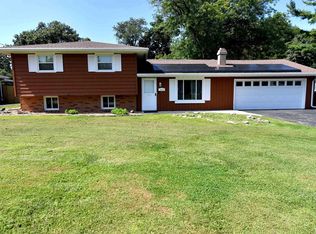 MLS ID #PA1269583, Zachary Oyler, Keller Williams Premier Realty. RMLS Alliance as distributed by MLS GRID
 - $230,0003 bd3 ba1.9k sqft1802 Springfield Rd, East Peoria, IL 61611For Sale
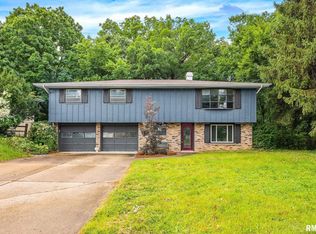 MLS ID #PA1269157, Bryson Smith, Keller Williams Premier Realty. RMLS Alliance as distributed by MLS GRID
 - $200,0003 bd3 ba1.3k sqft209 Juniper Ln, East Peoria, IL 61611For SaleMLS ID #PA1268127, Ryan Blackorby, Jim Maloof Realty, Inc.. RMLS Alliance as distributed by MLS GRID
- $239,9003 bd2 ba1.9k sqft1508 Springfield Rd, East Peoria, IL 61611For SaleMLS ID #PA1268148, Kelly A Rupp, Coldwell Banker Real Estate Group. RMLS Alliance as distributed by MLS GRID
- $220,0003 bd2 ba2k sqft4725 N Nelson Dr, Peoria, IL 61614For SaleMLS ID #PA1269260, Jordan Myers, eXp Realty. RMLS Alliance as distributed by MLS GRID
- $229,9004 bd2 ba1.5k sqft316 W Knoll Crest Dr, Peoria, IL 61614For SaleMLS ID #PA1269926, Ryan Blackorby, Jim Maloof Realty, Inc.. RMLS Alliance as distributed by MLS GRID
- $220,0003 bd2 ba1.8k sqft1814 W Latham Ln, Peoria, IL 61614For SaleMLS ID #PA1267629, Chris Rothan, eXp Realty. RMLS Alliance as distributed by MLS GRID
- $224,9003 bd2 ba1.8k sqft5433 N James Rd, Peoria, IL 61615For SaleMLS ID #PA1268984, Jared O Brien, Jim Maloof Realty, Inc.. RMLS Alliance as distributed by MLS GRID
- $319,9903 bd2 ba1.7k sqft128 Donald Ct, East Peoria, IL 61611For SaleMLS ID #PA1269600, Jill Barclay, eXp Realty. RMLS Alliance as distributed by MLS GRID
- $219,9003 bd2 ba1k sqft124 Sheffield Rd, Groveland, IL 61535For SaleMLS ID #PA1269580, Copernicus Warren, RE/MAX Traders Unlimited. RMLS Alliance as distributed by MLS GRID
- $194,9003 bd2 ba1.7k sqft230 Devron Cir, East Peoria, IL 61611For SaleMLS ID #PA1265861, Adam J Merrick, Adam Merrick Real Estate. RMLS Alliance as distributed by MLS GRID
- $270,0004 bd2 ba1.9k sqft2507 E Truitt Rd, Chillicothe, IL 61523For SaleMLS ID #PA1269698, Maxwell Schneider, Keller Williams Premier Realty. RMLS Alliance as distributed by MLS GRID
- $230,0003 bd2 ba1.5k sqft4733 N Laurel Dr, Peoria, IL 61614For SaleMLS ID #PA1269287, Bryson Smith, Keller Williams Premier Realty. RMLS Alliance as distributed by MLS GRID
- $220,0003 bd2 ba1.5k sqft3600 W Bennington Ct, Peoria, IL 61615For SaleMLS ID #PA1269515, Micheline Maloof, Jim Maloof Realty, Inc.. RMLS Alliance as distributed by MLS GRID
- $219,9003 bd2 ba1.4k sqft806 Peoria St, Washington, IL 61571For SaleMLS ID #PA1269702, Joseph Butler, eXp Realty. RMLS Alliance as distributed by MLS GRID
- $174,9003 bd1 ba1.4k sqft311 Dundee Rd, East Peoria, IL 61611For SaleMLS ID #PA1269300, Cathy L Algas, eXp Realty. RMLS Alliance as distributed by MLS GRID
