This spectacular Cape Cod is on .60 Acres. It'll surprise you as it's not the typical tiny cape cod from the past, with closed off rooms. This beautiful home offers soaring 9' ceilings on the main floor that features and open great room (including the foyer, liv rm, kit, din area & hall) in addition it has a main level laundry room, 1/2 BA (with granite top and vessel sink) and a fabulous primary suite w/ frosted glass barn door to the en-suite with a huge walk in closet and two separate rooms one w/ the large vanity w/ dbl bowl sink and the other for the commode and very large custom glass & ceramic tile walk in shower. There's a glass sliding door off the dining area to the large deck (13 x 18) that overlooks the enormous backyard. There's a remote-controlled awning that covers almost the entire deck. Bonus, the hot tub is included. Partially finished basement w/ a family room and room that's currently used as an office/bedroom. Plus, there's a huge unfinished storage /utility room. The upper level offers 2 bedrooms each with 2 closets and a full bath off the hall. Huge back fenced rear yard with a big shed and a fire pit area in rear corner. Two car garage off the kitchen currently used as a shop. Driveway has ample parking for up to 8 vehicles depending on their size. Home offers a sidewalk from the driveway to the covered front porch. The exterior is very attractive with dormers w/ windows and siding w/stacked stone around the base of the front that gives it a very appealing aesthetic. Another feature is all the landscaping with river rock around the home, giving it a very clean little something extra. This home greats you from the moment you pull in the driveway. Why buy new and pay extra for all the added amenities that this home offers and it's turnkey ready for you. HVAC is dual zoned heat pumps. CubiCasa floor plans is in with the pictures.
Under contract
$400,000
1562 Warm Spring Rd #34, Chambersburg, PA 17202
3beds
2,398sqft
Single Family Residence
Built in 2017
0.6 Acres Lot
$399,500 Zestimate®
$167/sqft
$-- HOA
What's special
Fabulous primary suiteMain level laundry room
- 48 days
- 127
- 13
Likely to sell faster than
Zillow last checked:
Listing updated:
Listed by:
Dee Miles 240-675-6734,
Real Estate Innovations 301-662-8600
Source: Bright MLS,MLS#: PAFL2036700
Facts & features
Interior
Bedrooms & bathrooms
- Bedrooms: 3
- Bathrooms: 3
- Full bathrooms: 2
- 1/2 bathrooms: 1
- Main level bathrooms: 2
- Main level bedrooms: 1
Rooms
- Room types: Living Room, Dining Room, Primary Bedroom, Bedroom 2, Bedroom 3, Kitchen, Foyer, Laundry, Other, Bathroom 2, Primary Bathroom, Half Bath
Primary bedroom
- Features: Flooring - Carpet, Ceiling Fan(s), Lighting - Ceiling, Walk-In Closet(s), Attached Bathroom
- Level: Main
- Area: 187 Square Feet
- Dimensions: 11 X 17
Bedroom 2
- Features: Flooring - Carpet, Ceiling Fan(s), Lighting - Ceiling
- Level: Upper
- Area: 285 Square Feet
- Dimensions: 15 X 19
Bedroom 3
- Features: Flooring - Carpet, Ceiling Fan(s), Lighting - Ceiling
- Level: Upper
- Area: 187 Square Feet
- Dimensions: 11 X 17
Primary bathroom
- Features: Bathroom - Walk-In Shower, Countertop(s) - Solid Surface, Flooring - Ceramic Tile, Walk-In Closet(s)
- Level: Main
- Area: 77 Square Feet
- Dimensions: 7 X 11
Bathroom 2
- Features: Flooring - Ceramic Tile, Bathroom - Tub Shower
- Level: Upper
- Area: 36 Square Feet
- Dimensions: 6 X 6
Dining room
- Features: Flooring - Luxury Vinyl Plank
- Level: Main
- Area: 156 Square Feet
- Dimensions: 12 X 13
Foyer
- Features: Flooring - Luxury Vinyl Plank
- Level: Main
- Area: 35 Square Feet
- Dimensions: 5 X 7
Half bath
- Features: Flooring - Laminate Plank, Granite Counters
- Level: Main
- Area: 21 Square Feet
- Dimensions: 3 X 7
Kitchen
- Features: Flooring - Luxury Vinyl Plank, Lighting - Pendants, Recessed Lighting, Granite Counters
- Level: Main
- Area: 156 Square Feet
- Dimensions: 12 X 13
Laundry
- Features: Flooring - Luxury Vinyl Plank
- Level: Main
- Area: 54 Square Feet
- Dimensions: 6 X 9
Living room
- Features: Flooring - Luxury Vinyl Plank, Ceiling Fan(s), Lighting - Ceiling, Recessed Lighting
- Level: Main
- Area: 240 Square Feet
- Dimensions: 15 X 16
Other
- Features: Walk-In Closet(s)
- Level: Main
- Area: 77 Square Feet
- Dimensions: 7 X 11
Other
- Features: Flooring - Luxury Vinyl Plank
- Level: Main
- Area: 16 Square Feet
- Dimensions: 4 X 4
Heating
- Heat Pump, Electric
Cooling
- Heat Pump, Electric
Appliances
- Included: Dishwasher, Microwave, Oven/Range - Electric, Refrigerator, Electric Water Heater
- Laundry: Washer/Dryer Hookups Only, Laundry Room
Features
- Kitchen Island, Dining Area, Upgraded Countertops, Ceiling Fan(s), Combination Kitchen/Dining, Entry Level Bedroom, Open Floorplan, Primary Bath(s), Walk-In Closet(s), 9'+ Ceilings, Dry Wall
- Flooring: Carpet, Ceramic Tile, Luxury Vinyl
- Basement: Connecting Stairway,Full,Partially Finished
- Has fireplace: No
Interior area
- Total structure area: 2,900
- Total interior livable area: 2,398 sqft
- Finished area above ground: 1,760
- Finished area below ground: 638
Property
Parking
- Total spaces: 2
- Parking features: Garage Door Opener, Attached, Driveway
- Attached garage spaces: 2
- Has uncovered spaces: Yes
- Details: Garage Sqft: 440
Accessibility
- Accessibility features: None
Features
- Levels: Two and One Half
- Stories: 2.5
- Pool features: None
- Fencing: Full,Back Yard
Lot
- Size: 0.6 Acres
Details
- Additional structures: Above Grade, Below Grade
- Parcel number: 110E17.485.000000
- Zoning: R
- Special conditions: Standard
Construction
Type & style
- Home type: SingleFamily
- Architectural style: Cape Cod
- Property subtype: Single Family Residence
Materials
- Vinyl Siding
- Foundation: Concrete Perimeter
- Roof: Architectural Shingle
Condition
- Very Good
- New construction: No
- Year built: 2017
Utilities & green energy
- Sewer: Public Sewer, Grinder Pump
- Water: Public
Community & HOA
Community
- Subdivision: Warm Spring
HOA
- Has HOA: No
Location
- Region: Chambersburg
- Municipality: HAMILTON TWP
Financial & listing details
- Price per square foot: $167/sqft
- Tax assessed value: $29,620
- Annual tax amount: $4,954
- Date on market: 8/7/2026
- Listing agreement: Exclusive Right To Sell
- Listing terms: Cash,Conventional,FHA,USDA Loan,VA Loan
- Inclusions: Hot Tub, Kitchen Appliances, Blinds,
- Exclusions: Washer, Dryer, Curtains (unless Requested)
- Ownership: Fee Simple
Estimated market value
$399,500
$380,000 - $419,000
$2,656/mo
Price history
| Date | Event | Price |
|---|---|---|
| 8/16/2026 | Contingent | $400,000$167/sqft |
Source:  Bright MLS #PAFL2036700 Report a problem Bright MLS #PAFL2036700 Report a problem | ||
| 8/7/2026 | Listed for sale | $400,000$167/sqft |
Source: Bright MLS #PAFL2036700 Report a problem | ||
Public tax history
Tax history is unavailable.
Monthly payment
Est. payment
Payment breakdown
Explore the cost of this home by adjusting the details. Changes won't be saved.Climate risks
Neighborhood: 17202
Nearby schools
Schools provided by the listing agent
- Middle: Faust Junior High School
- High: Chambersburg Area Senior
- District: Chambersburg Area
Source: Bright MLS. This data may not be complete. We recommend contacting the local school district to confirm school assignments for this home.
- $335,7003 bd2 ba1.7k sqft1570 Warm Spring Rd, Chambersburg, PA 17202Off Market
- $375,200-- bd2 ba1.9k sqft1554 Warm Spring Rd, Chambersburg, PA 17202Off Market
- $369,900-- bd2 ba1.9k sqft1960 Fisher Rd, Chambersburg, PA 17202Off Market

- $418,2004 bd3 ba2.5k sqft1575 Warm Spring Rd, Chambersburg, PA 17202Off Market
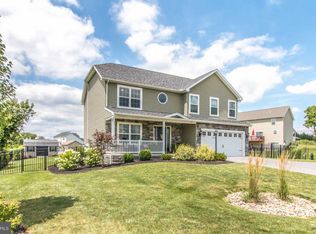
Similar homes
- $365,0003 bd3 ba2.2k sqft1858 Falcon Ln, Chambersburg, PA 17202For Sale

 MLS ID #PAFL2036448, Scott Palmer, Coldwell Banker Realty. Bright MLS
 - $389,0003 bd3 ba2k sqft4223 Percy Ave, Chambersburg, PA 17202For Sale
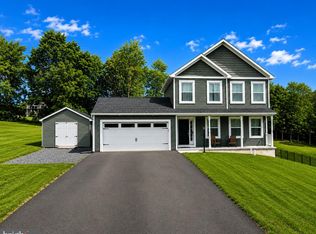 MLS ID #PAFL2037360, Mr. Derek Greene, The Greene Realty Group. Bright MLS
 - $449,9003 bd2 ba1.4k sqft1634 Crottlestown Rd, Chambersburg, PA 17202For Sale
 MLS ID #PAFL2036796, Ron Richards, Town & Country Real Estate. Bright MLS
 - $374,0004 bd3 ba2.1k sqft1046 Alandale Dr, Chambersburg, PA 17202For Sale
 MLS ID #PAFL2036588, David Houck, Howard Hanna Company-Carlisle. Bright MLS
 - $420,0004 bd4 ba3.5k sqft2311 Springfield Dr, Chambersburg, PA 17202For SaleMLS ID #PAFL2037384, Anna Schweizer, Coldwell Banker Realty. Bright MLS
- $465,0004 bd3 ba2.9k sqft1585 Marilyn Ct, Chambersburg, PA 17202For SaleMLS ID #PAFL2037396, Nick Haiduk, Lime House. Bright MLS
- $425,0004 bd3 ba2.3k sqft1490 Sherry Dr, Chambersburg, PA 17202New ConstructionMLS ID #PAFL2029574, Ron Clever, Cedar Spring Realty. Bright MLS
- $368,0003 bd3 ba1.6k sqft1527 Sherry Dr, Chambersburg, PA 17202New ConstructionMLS ID #PAFL2036068, Ron Clever, Cedar Spring Realty. Bright MLS
- $345,0003 bd3 ba2.2k sqft2122 Hillview Dr, Fayetteville, PA 17222For SaleMLS ID #PAFL2037322, Ashley Peters, BDR Real Estate Services, LLC. Bright MLS
- $335,0003 bd2 ba1.5k sqft1311 Marvic Dr, Chambersburg, PA 17202For SaleMLS ID #PAFL2035648, Morgan Beck, Coldwell Banker Realty. Bright MLS
- $409,9004 bd3 ba2.1k sqft695 Karvois Ct, Chambersburg, PA 17202New ConstructionMLS ID #PAFL2035204, Jared Coover, Jalex Real Estate Services LLC. Bright MLS
- $370,0003 bd3 ba1.4k sqft1550 Sherry Dr, Chambersburg, PA 17202New ConstructionMLS ID #PAFL2034114, Ron Clever, Cedar Spring Realty. Bright MLS
- $399,9004 bd3 ba2.2k sqft8810 Rowe Run Rd, Shippensburg, PA 17257For SaleMLS ID #PAFL2037442, Tim Smith, Samson Properties. Bright MLS
- $309,9993 bd3 ba2.8k sqft749 Frey Rd, Chambersburg, PA 17202For SaleMLS ID #PAFL2037770, L'Erin Epps, EXP Realty, LLC. Bright MLS
- $329,0003 bd2 ba1.4k sqft25 Kensington Dr, Chambersburg, PA 17201AuctionMLS ID #PAFL2037024, Kaleb Hurley, Hurley Real Estate & Auctions. Bright MLS
- $325,0003 bd2 ba1.5k sqft333 Eisenhower Dr, Chambersburg, PA 17201For SaleMLS ID #PAFL2037538, Sam colangelo, JAK Real Estate. Bright MLS
- $230,0003 bd2 ba1.9k sqft398 Falling Spring Rd, Chambersburg, PA 17202For SaleMLS ID #PAFL2036726, Nancy Allison, Coldwell Banker Realty. Bright MLS
- $325,0003 bd2 ba1.8k sqft557 Nelson St, Chambersburg, PA 17201For SaleMLS ID #PAFL2037652, JOHN KELL, RE/MAX 1st Advantage. Bright MLS
- $399,9003 bd3 ba2.3k sqft313 Bradley Ln, Shippensburg, PA 17257For SaleMLS ID #PAFL2037276, Scott Palmer, Coldwell Banker Realty. Bright MLS
