Skip main navigation
Sold for $480,000
  • $480,000

    15623 Millar Rd, Clinton Township, MI 48036

    3beds
    2,007sqft
    Single Family Residence
    Built in 1950
    1.7 Acres Lot
    $480,200 Zestimate®
    $239/sqft
    $2,743 Estimated rent

    Home value

    $480,200

    $456,000 - $504,000

    $2,743/mo

    Zestimate® history
    Loading
    Loading...

    Owner options

    List your home for rent

    $2,743/mo

    Rent Zestimate®

    Find your next renter with Zillow Rental Manager. Plus, with online applications, you can quickly screen prospective tenants – for free.

    Learn more

    $2,743/mo

    Rent Zestimate®

    Refinance and save

    $3,251/mo

    Est. payment

    Refinancing to a lower rate could help reduce your monthly payments and save thousands over the life of the loan.

    See today's rates

    $3,251/mo

    Est. payment

    Explore your selling options

    Work with a Zillow partner agent

    Leverage their expertise and Zillow's premium Showcase listings to get your home seen by more buyers.

    Get started

    List with your own agent

    Get your home in front of millions of buyers by listing it on Zillow.

    Learn how to do it

    Sell it yourself

    Take full control of how buyers see your home on Zillow by listing For Sale by Owner (FSBO).

    List your home

    What's special

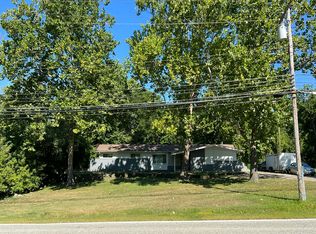
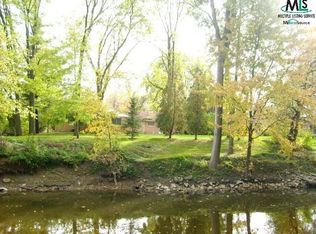
    OPEN HOUSE SATURDAY JUNE 27TH FROM 1:00 PM THRU 3:00 PM. Just Reduced! This is a rare opportunity to own a private park-like retreat in the heart of Clinton Township. Situated on four lots totaling just under 2 acres, this exceptional property offers space, privacy, and endless possibilities. This sprawling 2,000+ sq. ft. ranch features a full basement, 3 natural fireplaces, and an expansive open-concept family room that flows seamlessly into the oversized kitchen—perfect for entertaining and everyday living. The extra-large primary suite includes a private en suite bath, while two additional bedrooms feature beautiful hardwood flooring. Outside, you'll find a separate outbuilding ideal for a workshop, studio, hobby space, or “she shed.” Located within the highly regarded Fraser Public Schools district, this property combines a peaceful setting with a convenient central location. Lovingly owned by the same family for over 40 years, this one-of-a-kind property is ready for its next chapter. Come experience the potential and make this dream property your forever home!

    Zillow last checked:

    Listing updated:

    Listed by:

    Paul Linville 586-774-2300,

    Berkshire Hathaway HomeServices Kee Realty SCS

    Bought with:

    Paul Linville, 6501383295

    Berkshire Hathaway HomeServices Kee Realty SCS

    Source: Realcomp II,MLS#: 20261032278MLS Logo

    Facts & features

    Interior

    Bedrooms & bathrooms
    • Bedrooms: 3
    • Bathrooms: 3
    • Full bathrooms: 2
    • 1/2 bathrooms: 1
    Primary bedroom
    • Level: Entry
    • Area: 280
    • Dimensions: 20 X 14
    Bedroom
    • Level: Entry
    • Area: 130
    • Dimensions: 13 X 10
    Bedroom
    • Level: Entry
    • Area: 90
    • Dimensions: 10 X 9
    Primary bathroom
    • Level: Entry
    • Area: 45
    • Dimensions: 9 X 5
    Other
    • Level: Entry
    • Area: 72
    • Dimensions: 12 X 6
    Other
    • Level: Entry
    • Area: 15
    • Dimensions: 5 X 3
    Dining room
    • Level: Entry
    • Area: 90
    • Dimensions: 10 X 9
    Family room
    • Level: Entry
    • Area: 300
    • Dimensions: 20 X 15
    Kitchen
    • Level: Entry
    • Area: 300
    • Dimensions: 20 X 15
    Living room
    • Level: Entry
    • Area: 322
    • Dimensions: 23 X 14
    Heating
    • Forced Air, Natural Gas
    Cooling
    • Central Air
    Appliances
    • Included: Dishwasher, Disposal, Free Standing Gas Oven, Free Standing Refrigerator
    • Laundry: Gas Dryer Hookup, Washer Hookup
    Features
    • Basement: Unfinished
    • Has fireplace: Yes
    • Fireplace features: Wood Burning
    Interior area
    • Total interior livable area: 2,007 sqft
    • Finished area above ground: 2,007

    Property

    Parking
    • Total spaces: 2
    • Parking features: Two Car Garage, Assigned 2 Spaces, Attached, Driveway, Electricityin Garage, Garage Door Opener
    • Attached garage spaces: 2
    Features
    • Levels: One
    • Stories: 1
    • Entry location: GroundLevelwSteps
    • Patio & porch: Deck, Porch
    • Pool features: None
    • On waterfront: Yes
    • Waterfront features: River Front
    • Body of water: Clinton River
    Lot
    • Size: 1.7 Acres
    • Dimensions: 292 x 253
    • Features: Water View
    Details
    • Additional structures: Outbuildings Allowed
    • Parcel number: 1119376030
    • Special conditions: Short Sale No,Standard

    Construction

    Type & style
    • Home type: SingleFamily
    • Architectural style: Ranch
    • Property subtype: Single Family Residence
    Materials
    • Brick
    • Foundation: Basement, Block
    • Roof: Asphalt
    Condition
    • New construction: No
    • Year built: 1950

    Utilities & green energy

    • Sewer: Public Sewer
    • Water: Public
    • Utilities for property: Above Ground Utilities

    Community & HOA

    Community
    • Subdivision: MARION PARK SUB
    HOA
    • Has HOA: No
    Location
    • Region: Clinton Township

    Financial & listing details

    • Price per square foot: $239/sqft
    • Tax assessed value: $184,749
    • Annual tax amount: $7,374
    • Date on market: 5/7/2026
    • Cumulative days on market: 63 days
    • Listing agreement: Exclusive Agency
    • Listing terms: Cash,Conventional,FHA,Va Loan

    Price history

    DateEventPrice
    8/6/2026Sold$480,000-8.6%$239/sqft
    Source: Realcomp II #20261032278 Report a problem
    7/9/2026Pending sale$525,000$262/sqft
    Source: Realcomp II #20261032278 Report a problem
    5/20/2026Price change$525,000-4.4%$262/sqft
    Source: Realcomp II #20261032278 Report a problem
    5/7/2026Listed for sale$549,000$274/sqft
    Source: Realcomp II #20261032278 Report a problem

    Public tax history

    YearProperty taxesTax assessment
    2026$7,459 +2.8%$301,600 +3%
    2025$7,255 +4.9%$292,800 -11.4%
    2024$6,916 +5.2%$330,400 +20.7%
    2023$6,573 +2.8%$273,700 +35.1%
    2022$6,394 +0.8%$202,600 +3.3%
    2021$6,345 $196,100 +1.8%
    2020$6,345 +6.7%$192,700 +7.4%
    2019$5,947 +11.6%$179,500 +2%
    2018$5,328 +2.2%$175,900 +9.7%
    2017$5,213 $160,300
    2016-- $160,300 +11.6%
    2015-- $143,600 +9.9%
    2014-- $130,700 -5.8%
    2011-- $138,700 -2.5%
    2010-- $142,200 -19.4%
    2009-- $176,400 -6.3%
    2008-- $188,200 +5.7%
    2007-- $178,000 +3.9%
    2005-- $171,300 +63.4%
    2001$3,053 +1.7%$104,824 +3.2%
    2000$3,002 $101,574
    Find assessor info on the county website

    Neighborhood: 48036

    Nearby schools

    GreatSchools rating
    Get a cash offer in 3 minutes
    Find out how much your home could sell for in as little as 3 minutes with a no-obligation cash offer.
    Estimated market value
    $480,200
    Get a cash offer in 3 minutes
    Find out how much your home could sell for in as little as 3 minutes with a no-obligation cash offer.
    Estimated market value
    $480,200