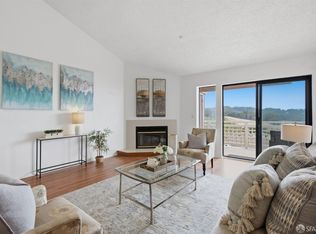
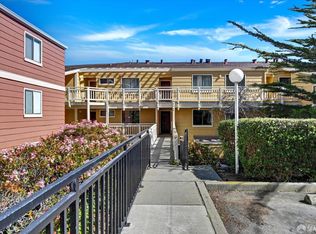
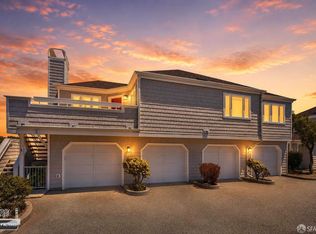
Set within the gated Saddleback community, this spacious 3-bedroom, 2-bath condo offers 1,200 square feet of comfortable living space, a generous private balcony, and scenic Bay viewsall in a convenient location close to shopping, recreation, and transportation. Enter inside to a bright, open-concept living and dining area where a charming corner fireplace creates a cozy focal point. Sliding doors extend the living space outdoors to the spacious balcony, an inviting spot to relax and take in the scenic Bay views. Overlooking the dining area, the kitchen features plentiful cabinetry, ample counter space, and a convenient bar top that keeps the space connected and functional. Down the hall are three bedrooms, including a primary suite with an ensuite bath and sliding doors opening directly to the balcony. A second full bath, hallway cabinetry for additional storage, in-unit laundry, and one deeded parking space, plus a parking tag for a second car round out the home's practical amenities. The gated community features a children's playground and access to community EV charging stations, while the HOA includes water and trash for added convenience. Enjoy a location that puts the best of the surrounding area within easy reach. The vibrant Mission Street corridor offers nearby Safeway, local shops, and an array of dining options, while Cow Palace, Crocker Amazon Park, Gleneagles Golf Course, McLaren Park, and San Bruno Mountain State Park provide plenty of opportunities for entertainment and getting outdoors. With easy access to Highways 101 and 280, BART, and Caltrain, this home offers a comfortable retreat with excellent Bay Area connectivity.
For sale
$689,000
1707 Saddleback Dr, Daly City, CA 94014
3beds
1,200sqft
Condominium
Built in 1990
-- sqft lot
$699,000 Zestimate®
$574/sqft
$850/mo HOA
What's special
- 3 days |
- 212 |
- 10 |
Zillow last checked:
Listing updated:
Listed by:
Steven Truong DRE #01971194 415-699-9798,
Sequoia Real Estate 888-499-7773
Source: SFAR,MLS#: 426153836 Originating MLS: San Francisco Association of REALTORS
Originating MLS: San Francisco Association of REALTORSFacts & features
Interior
Bedrooms & bathrooms
- Bedrooms: 3
- Bathrooms: 2
- Full bathrooms: 2
Primary bedroom
- Area: 0
- Dimensions: 0 x 0
Bedroom 1
- Area: 0
- Dimensions: 0 x 0
Bedroom 2
- Area: 0
- Dimensions: 0 x 0
Bedroom 3
- Area: 0
- Dimensions: 0 x 0
Bedroom 4
- Area: 0
- Dimensions: 0 x 0
Dining room
- Area: 0
- Dimensions: 0 x 0
Family room
- Area: 0
- Dimensions: 0 x 0
Kitchen
- Area: 0
- Dimensions: 0 x 0
Living room
- Area: 0
- Dimensions: 0 x 0
Heating
- Radiant
Appliances
- Included: Dishwasher, Free-Standing Gas Range, Range Hood, Dryer, Washer
Features
- Number of fireplaces: 1
- Fireplace features: Living Room, Wood Burning
Interior area
- Total structure area: 1,200
- Total interior livable area: 1,200 sqft
Property
Parking
- Total spaces: 1
- Parking features: Assigned, Covered, Unassigned, Uncovered Parking Space, Side By Side, On Site, On Site - Unassigned (Condo Only)
- Has uncovered spaces: Yes
Features
- Levels: One
- Fencing: Gate
Lot
- Size: 1,250 Square Feet
Details
- Parcel number: 102251070
- Special conditions: Standard
Construction
Type & style
- Home type: Condo
- Property subtype: Condominium
- Attached to another structure: Yes
Condition
- Year built: 1990
Community & HOA
HOA
- Has HOA: Yes
- Services included: Common Areas, Maintenance Structure, Roof, Sewer, Trash
- HOA fee: $850 monthly
- HOA name: Trifecta Association Management
- HOA phone: 628-300-4522
Location
- Region: Daly City
- Elevation: 0
Financial & listing details
- Price per square foot: $574/sqft
- Tax assessed value: $295,514
- Annual tax amount: $4,321
- Price range: $689K - $689K
- Date on market: 8/12/2026
- Cumulative days on market: 2 days
- Total actual rent: 0
Estimated market value
$699,000
$643,000 - $755,000
$4,346/mo
Price history
| Date | Event | Price |
|---|---|---|
| 8/13/2026 | Listed for sale | $689,000$574/sqft |
Source:  SFAR #426153836 Report a problem SFAR #426153836 Report a problem | ||
Public tax history
| Year | Property taxes | Tax assessment |
|---|---|---|
| 2025 | $4,321 +5.8% | $295,514 +2% |
| 2024 | $4,086 +0.9% | $289,721 +2% |
| 2023 | $4,050 +3.3% | $284,042 +2% |
| 2022 | $3,920 +0.8% | $278,474 +2% |
| 2021 | $3,888 +4.2% | $273,015 +1% |
| 2020 | $3,731 -1.1% | $270,217 +2% |
| 2019 | $3,774 +4.7% | $264,920 +2% |
| 2018 | $3,603 +0.1% | $259,727 +2% |
| 2017 | $3,600 +4.9% | $254,635 +2% |
| 2016 | $3,431 +1% | $249,643 +1.5% |
| 2015 | $3,397 +2.6% | $245,894 +2% |
| 2014 | $3,312 | $241,078 +0.5% |
| 2013 | -- | $239,990 +2% |
| 2012 | -- | $235,286 |
| 2011 | -- | $235,286 +2.8% |
| 2010 | -- | $228,951 -0.2% |
| 2009 | -- | $229,496 +2% |
| 2008 | -- | $224,997 +2% |
| 2007 | -- | $220,586 +2% |
| 2006 | -- | $216,262 |
| 2005 | -- | $216,262 +4% |
| 2004 | -- | $207,867 +1.9% |
| 2003 | -- | $204,059 +2% |
| 2002 | -- | $200,058 +2% |
| 2001 | -- | $196,136 +2% |
| 2000 | -- | $192,291 |
Find assessor info on the county website
Monthly payment
Est. payment
Payment breakdown
Explore the cost of this home by adjusting the details. Changes won't be saved.Climate risks
Neighborhood: Bayshore
Nearby schools
GreatSchools rating
- 6/10Bayshore Elementary SchoolGrades: K-8Distance: 0.7 mi
- 5/10Jefferson High SchoolGrades: 9-12Distance: 2.4 mi
- $692,7003 bd2 ba1.2k sqft1703 Saddleback Dr, Daly City, CA 94014Off Market
- $705,3003 bd2 ba1.2k sqft1711 Saddleback Dr, Daly City, CA 94014Off Market
- $711,1003 bd2 ba1.2k sqft1702 Saddleback Dr, Daly City, CA 94014Off Market
- $691,4003 bd2 ba1.2k sqft1706 Saddleback Dr, Daly City, CA 94014Off Market
- $740,9003 bd2 ba1.2k sqft1710 Saddleback Dr, Daly City, CA 94014Off Market
- $622,6002 bd2 ba1k sqft1704 Saddleback Dr, Daly City, CA 94014Off Market
- $599,0002 bd2 ba1k sqft1708 Saddleback Dr, Daly City, CA 94014For Sale
- $724,0002 bd2 ba1k sqft1712 Saddleback Dr, Daly City, CA 94014Sold
A local agent can set up tours, give advice and negotiate with sellers.
Similar homes
- $728,0003 bd2 ba1.2k sqft111 Oak Ct, Daly City, CA 94014For Sale
 MLS ID #426142757, Manna Zheng DRE #02316844, eXp Realty of California, Inc. SFAR
 - $695,0003 bd2 ba1.2k sqft306 Oak Ct, Daly City, CA 94014For Sale
 MLS ID #426111032, Jason C. Chan DRE #01320348, BarbCo. SFAR
 - $699,0003 bd2 ba1.2k sqft606 Cedar Ct, Daly City, CA 94014For Sale
 MLS ID #426108957, Steven Truong DRE #01971194, Sequoia Real Estate. SFAR
 - $659,0002 bd2 ba1.1k sqft741 Pointe Pacific APT 2, Daly City, CA 94014For Sale
 MLS ID #426150432, Jacob Duncan. MetroList Services of CA
 - $--3 bd1 ba980 sqft5871 Mission St APT 7, San Francisco, CA 94112AuctionAuction.com 2
- $619,0002 bd2 ba1k sqft2304 Lupine Ct, Daly City, CA 94014For SaleMLS ID #426109607, Ann Marie Degiovanni DRE #02106809, Ann Degiovanni, Broker. SFAR
- $599,0002 bd2 ba1k sqft1708 Saddleback Dr, Daly City, CA 94014For SaleMLS ID #426110717, Steven Truong DRE #01971194, Sequoia Real Estate. SFAR
- $699,0003 bd3 ba1.6k sqft520 Pointe Pacific APT 2, Daly City, CA 94014For SaleMLS ID #426129640, Anthony Chung DRE #01863925, 238 Real Estate. SFAR
- $779,0003 bd2 ba1.2k sqft810 Red Leaf Ct, San Francisco, CA 94134For SaleMLS ID #426123825, Steven Truong DRE #01971194, Sequoia Real Estate. SFAR
- $648,8882 bd2 ba1.4k sqft855 Mountain View Dr APT 4, Daly City, CA 94014For SaleMLS ID #ML82050458, Ruben Hernandez. MLSListings Inc
- $699,9983 bd2 ba1.2k sqft50 Jerrold Ave #215, San Francisco, CA 94124For SaleMLS ID #426153974, Marcel Macaraeg Mangaliman DRE #01506984, AVA Realty. SFAR
- $619,0002 bd2 ba1.4k sqft580 Pointe Pacific APT 4, Daly City, CA 94014For SaleMLS ID #426117703, Edmund T. Leung DRE #00872958, Coldwell Banker Realty. SFAR
- $699,0002 bd2 ba1.1k sqft51 Innes Ct APT 204, San Francisco, CA 94124For SaleMLS ID #41144930, Su Mei Wu. bridgeMLS/CCAR/Bay East AOR
- $700,0002 bd2 ba961 sqft8300 Oceanview Ter APT 307, San Francisco, CA 94132For SaleMLS ID #426151747, Ying He DRE #01255995, KW Advisors. SFAR
- $724,8003 bd3 ba1.1k sqft182 Jerrold Ave, San Francisco, CA 94124For SaleMLS ID #426146606, Miyuki Mia Takami DRE #01796537, eXp Realty of California, Inc.. SFAR
- $749,0002 bd2 ba1k sqft5800 3rd St Unit 1310, San Francisco, CA 94124For SaleMLS ID #426152314, Paula Y. Rose DRE #01347612, Corcoran Icon Properties. SFAR
- $698,0002 bd2 ba1k sqft5800 3rd St Unit 1412, San Francisco, CA 94124For SaleMLS ID #426144657, David Anthony Juarez DRE #01787750, Compass. SFAR
- $710,0002 bd2 ba984 sqft1 Crescent Way APT 1311, San Francisco, CA 94134For SaleMLS ID #426141604, Kara T. Okamoto DRE #01838508, T. Okamoto & Co.. SFAR
- $--2 bd1 ba1.1k sqft333 Bellevue Ave, Daly City, CA 94014AuctionAuction.com 2
- $749,9993 bd2 ba999 sqft5301 Mission St APT 1, San Francisco, CA 94112For SaleMLS ID #ML82054690, Jennie Lam. MLSListings Inc
Local buyer's agents are ready to help
