Welcome home to this stunning end-unit townhome in the highly desirable Cobblestone Lake neighborhood! This 2-bedroom, 2-bathroom home with a finished 2-car garage has been meticulously maintained and thoughtfully updated throughout. The main level offers an open layout perfect for entertaining, featuring a spacious living room with a cozy fireplace, a dining area, and a well-appointed kitchen with stainless steel appliances—all just steps from a large private deck ideal for grilling or relaxing. Upstairs, you'll find a bright loft, convenient laundry, and two generously sized bedrooms, including a sun-filled primary suite with lake views. The home has seen numerous updates including new flooring, paint, lighting, appliances, window treatments, custom built-ins, and smart home features—all designed to elevate comfort and style. Located in one of the best spots in the neighborhood with beautiful views of the lake, easy access to trails, and close proximity to parks. Enjoy low-maintenance living with HOA amenities that include access to the neighborhood pool, water/sewer, trash service, lawn and snow care, and exterior maintenance. Recent HOA improvements include a new roof (Fall 2023), stained deck, updated driveway, and a refreshed pool (Summer 2023). This home truly checks all the boxes—don’t miss your chance to make it yours!
Closed
Zillow last checked:
Listing updated:
Bought with:
Andrew D. McNair
RE/MAX Advantage Plus
Source: NorthstarMLS as distributed by MLS GRID,MLS#: 6741238
Price history
| Date | Event | Price |
|---|---|---|
| 7/31/2025 | Sold | $290,000+0.3%$166/sqft |
Source:  NorthstarMLS as distributed by MLS GRID #6741238 Report a problem NorthstarMLS as distributed by MLS GRID #6741238 Report a problem | ||
| 7/12/2025 | Listed for sale | $289,000$166/sqft |
Source: NorthstarMLS as distributed by MLS GRID #6741238 Report a problem | ||
| 7/12/2025 | Pending sale | $289,000$166/sqft |
Source: NorthstarMLS as distributed by MLS GRID #6741238 Report a problem | ||
| 7/11/2025 | Listed for sale | $289,000+28.4%$166/sqft |
Source: NorthstarMLS as distributed by MLS GRID #6741238 Report a problem | ||
| 3/29/2019 | Sold | $225,000$129/sqft |
Source: NorthstarMLS as distributed by MLS GRID #5141174 Report a problem | ||
Nearby homes
- $290,0002 bd2 ba1.7k sqft15626 Echo Ridge Rd, Apple Valley, MN 55124Sold
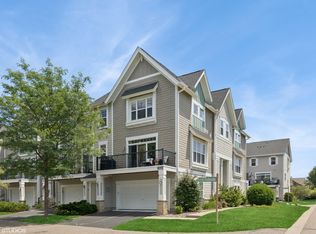
- $270,7002 bd2 ba1.5k sqft15624 Echo Ridge Rd UNIT 1002, Rosemount, MN 55068Off Market
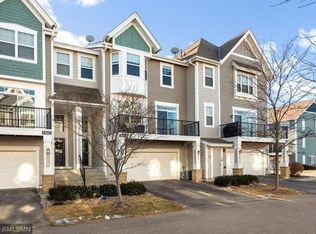
- $251,1002 bd1 ba1.4k sqft15624 Echo Ridge Rd, Apple Valley, MN 55124Off Market
- $299,4002 bd2 ba1.5k sqft15624 Echo Ridge Rd UNIT 1002, Saint Paul, MN 55124Off Market
Get a cash offer in 3 minutes
Find out how much your home could sell for in as little as 3 minutes with a no-obligation cash offer.
Estimated market value
$288,200
