Skip main navigation
Sold
  • $1,230,000

    15628 NE Caples Rd, Brush Prairie, WA 98606

    3beds
    3,649sqft
    Residential, Single Family Residence
    Built in 2025
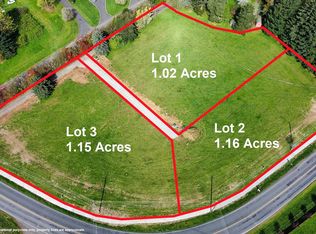
    1.16 Acres Lot
    $1,229,400 Zestimate®
    $337/sqft
    $3,972 Estimated rent

    Home value

    $1,229,400

    $1.17M - $1.29M

    $3,972/mo

    Zestimate® history
    Loading
    Loading...

    Owner options

    List your home for rent

    $3,972/mo

    Rent Zestimate®

    Find your next renter with Zillow Rental Manager. Plus, with online applications, you can quickly screen prospective tenants – for free.

    Learn more

    $3,972/mo

    Rent Zestimate®

    Refinance and save

    $8,037/mo

    Est. payment

    Refinancing to a lower rate could help reduce your monthly payments and save thousands over the life of the loan.

    See today's rates

    $8,037/mo

    Est. payment

    Explore your selling options

    Work with a Zillow partner agent

    Leverage their expertise and Zillow's premium Showcase listings to get your home seen by more buyers.

    Get started

    List with your own agent

    Get your home in front of millions of buyers by listing it on Zillow.

    Learn how to do it

    Sell it yourself

    Take full control of how buyers see your home on Zillow by listing For Sale by Owner (FSBO).

    List your home

    What's special

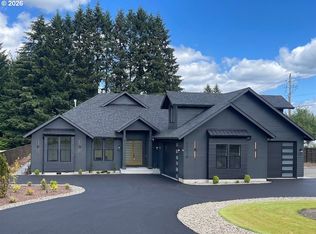
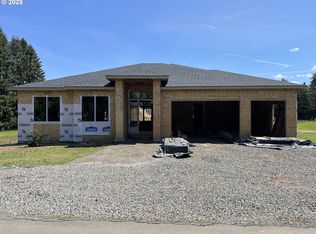
    Scandinavian luxury design meets effortless Northwest living in this exceptional new build on 1.16 level acres in Brush Prairie. Clean architectural lines, warm natural elements and walls of oversized windows create a striking sense of understated luxury, while soaring 24’+ ceilings make the great room an unforgettable centerpiece. The beautifully appointed kitchen pairs custom cabinetry and professional-grade appliances with an oversized waterfall island designed for gathering and entertaining.The remarkably versatile main level living features a luxurious primary suite plus a second private en suite, a third bedroom and dedicated office—offering an exceptional layout with space to live, work and host with ease. Upstairs, an expansive loft/bonus space creates endless possibilities for media, fitness, recreation or additional living space.Step outside to a generous covered outdoor living area overlooking the spacious, level property—perfect for year-round entertaining and enjoying the peaceful setting. A 3-car garage with 10’ doors, EV prewire, large circular private drive, and additional RV/trailer parking add everyday functionality.All of this in an incredibly convenient Brush Prairie location with easy access to Vancouver, Battle Ground, shopping, dining and major commuter routes. New construction, acreage, dramatic scale and sophisticated Scandinavian-inspired design come together in a home that is anything but ordinary.

    Zillow last checked:

    Listing updated:

    Listed by:

    Chaney Compher teamwa@rogprestige.com,

    Realty One Group Prestige

    Bought with:

    Darrell Benton, 114053

    Realty Pro West, LLC

    Source: RMLS (OR),MLS#: 718276708MLS Logo

    Facts & features

    Interior

    Bedrooms & bathrooms
    • Bedrooms: 3
    • Bathrooms: 3
    • Full bathrooms: 3
    • Main level bathrooms: 3
    Rooms
    • Room types: Office, Bonus Room, Nook, Bedroom 2, Bedroom 3, Dining Room, Family Room, Kitchen, Living Room, Primary Bedroom
    Primary bedroom
    • Features: High Ceilings, Soaking Tub, Walkin Closet, Walkin Shower
    • Level: Main
    Bedroom 2
    • Features: High Ceilings, Walkin Closet, Walkin Shower
    • Level: Main
    Bedroom 3
    • Features: Closet, High Ceilings
    • Level: Main
    Dining room
    • Level: Main
    Kitchen
    • Features: Builtin Features, Builtin Refrigerator, Island, Microwave, Free Standing Range, High Ceilings
    • Level: Main
    Living room
    • Features: Builtin Features, Fireplace, Sliding Doors, High Ceilings, Vaulted Ceiling
    • Level: Main
    Office
    • Features: Builtin Features, High Ceilings
    • Level: Main
    Heating
    • Heat Pump, Fireplace(s)
    Cooling
    • Heat Pump
    Appliances
    • Included: Built-In Refrigerator, Dishwasher, Free-Standing Range, Microwave, Range Hood, Stainless Steel Appliance(s), Electric Water Heater
    • Laundry: Laundry Room
    Features
    • High Ceilings, Quartz, Vaulted Ceiling(s), Built-in Features, Walk-In Closet(s), Walkin Shower, Closet, Kitchen Island, Soaking Tub, Pantry, Pot Filler, Tile
    • Flooring: Engineered Hardwood, Wall to Wall Carpet
    • Doors: Sliding Doors
    • Windows: Double Pane Windows, Vinyl Frames
    • Basement: Crawl Space
    • Fireplace features: Gas
    Interior area
    • Total structure area: 3,649
    • Total interior livable area: 3,649 sqft

    Property

    Parking
    • Total spaces: 3
    • Parking features: Driveway, RV Access/Parking, Garage Door Opener, Attached
    • Attached garage spaces: 3
    • Has uncovered spaces: Yes
    Accessibility
    • Accessibility features: Accessible Doors, Accessible Full Bath, Garage On Main, Main Floor Bedroom Bath, Minimal Steps, One Level, Rollin Shower, Accessibility
    Features
    • Stories: 2
    • Patio & porch: Patio
    • Exterior features: Gas Hookup
    Lot
    • Size: 1.16 Acres
    • Features: Flag Lot, Level, Sprinkler, Acres 1 to 3
    Details
    • Additional structures: GasHookup, RVParking
    • Parcel number: 986066815
    • Zoning: RC-1

    Construction

    Type & style
    • Home type: SingleFamily
    • Architectural style: Custom Style
    • Property subtype: Residential, Single Family Residence
    Materials
    • Cement Siding
    • Foundation: Concrete Perimeter
    • Roof: Composition
    Condition
    • Resale
    • New construction: No
    • Year built: 2025

    Utilities & green energy

    • Gas: Gas Hookup, Propane
    • Sewer: Septic Tank
    • Water: Public
    • Utilities for property: Cable Connected

    Community & HOA

    Community
    • Security: Fire Sprinkler System
    HOA
    • Has HOA: No
    Location
    • Region: Brush Prairie

    Financial & listing details

    • Price per square foot: $337/sqft
    • Tax assessed value: $769,499
    • Annual tax amount: $4,994
    • Date on market: 8/21/2026
    • Cumulative days on market: 381 days
    • Listing terms: Cash,Conventional,VA Loan
    • Road surface type: Paved

    Price history

    DateEventPrice
    9/29/2026Sold$1,230,000-3.1%$337/sqft
    Source: RMLS (OR) #718276708 Report a problem
    9/7/2026Pending sale$1,269,000$348/sqft
    Source: RMLS (OR) #718276708 Report a problem
    8/21/2026Listed for sale$1,269,000+7.1%$348/sqft
    Source: RMLS (OR) #718276708 Report a problem
    6/24/2026Sold$1,185,000+330.9%$325/sqft
    Source: Public Record Report a problem
    6/27/2024Sold$275,000$75/sqft
    Source: Public Record Report a problem

    Public tax history

    YearProperty taxesTax assessment
    2025$4,994 +124.5%$769,499 +183.1%
    2024$2,225 $271,823
    Find assessor info on the county website

    Neighborhood: 98606

    Nearby schools

    GreatSchools rating
    Schools provided by the listing agent
    • Elementary: Glenwood
    • Middle: Laurin
    • High: Prairie

    Source: RMLS (OR). This data may not be complete. We recommend contacting the local school district to confirm school assignments for this home.

    Get a cash offer in 3 minutes
    Find out how much your home could sell for in as little as 3 minutes with a no-obligation cash offer.
    Estimated market value
    $1,229,400
    Get a cash offer in 3 minutes
    Find out how much your home could sell for in as little as 3 minutes with a no-obligation cash offer.
    Estimated market value
    $1,229,400